
Interior Architecture Design in Contra Costa County, CA
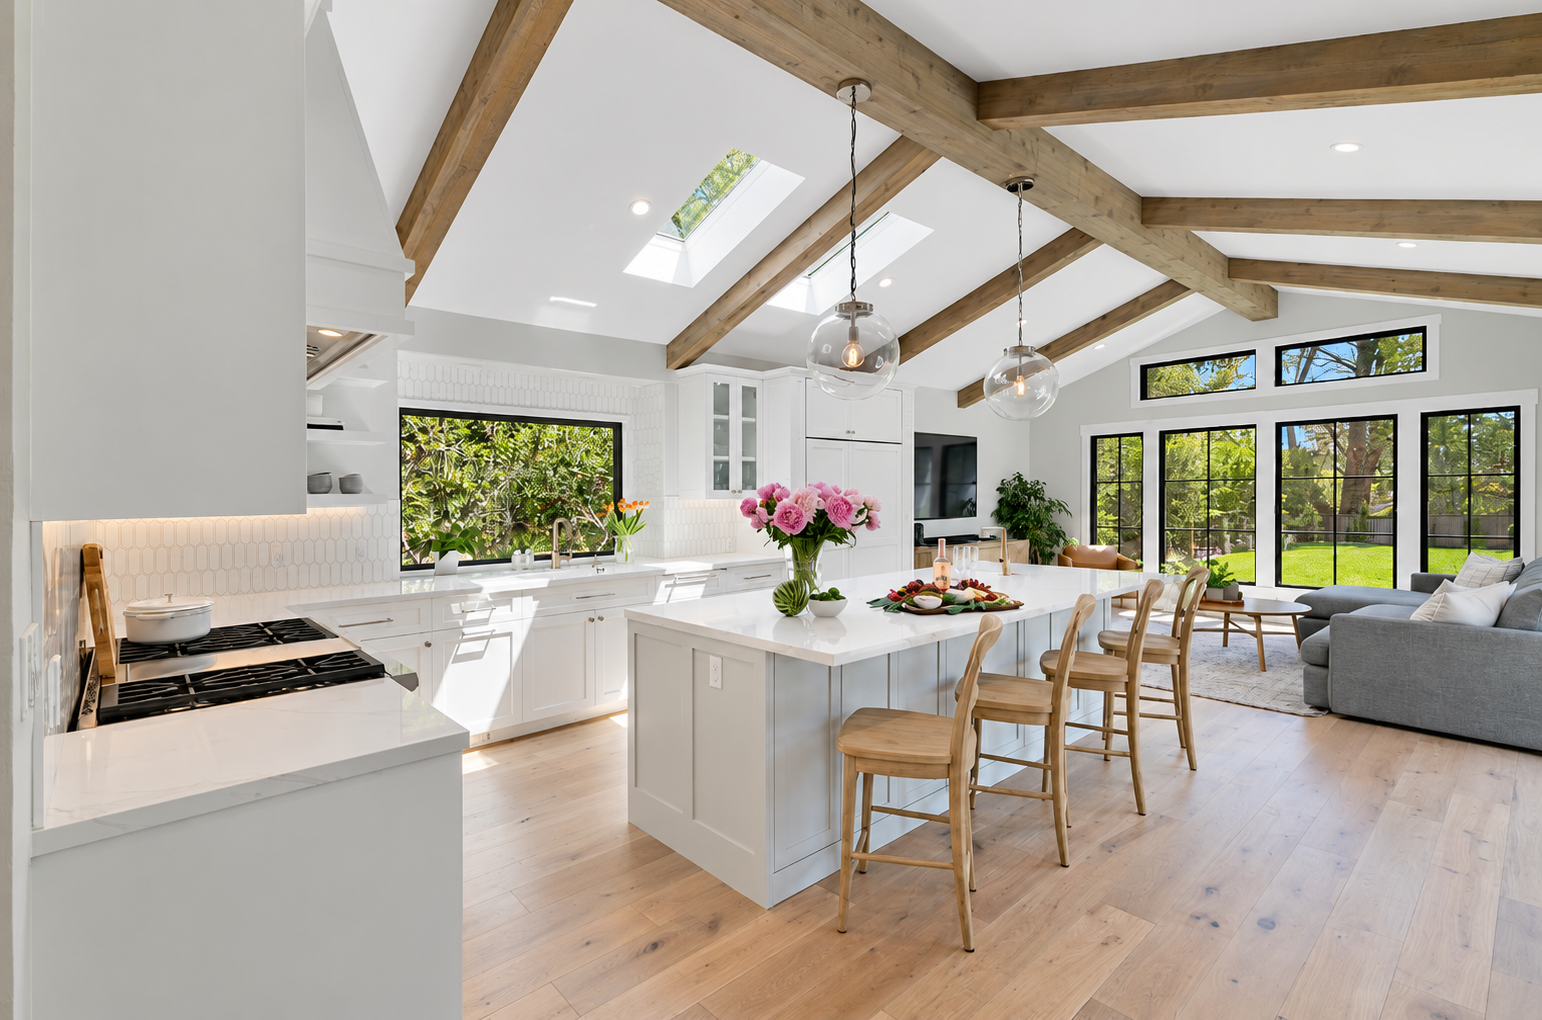
How Interior Architectural Design Can Transform the Way You Live
Does your kitchen feel disconnected from the rest of your home? Are certain rooms underused while others feel cramped? Perhaps your home has plenty of square footage, but the layout no longer supports how you and your family live.
These are challenges that interior architectural design can help solve.
While interior design often focuses on finishes, furnishings, and aesthetics, interior architecture addresses the structure, layout, and relationships between spaces. It considers how rooms connect, where natural light enters, how people move throughout the home, and whether the existing floor plan makes the best use of available space.
For homeowners in Danville and throughout Contra Costa County, thoughtful interior architectural design can create opportunities to improve everyday comfort, functionality, and architectural character, often without expanding the home’s footprint.
Ready To Discuss Your Architectural Design Project? Book Your Appointment Today!
How Interior Architecture Design Can Improve Your Home
A successful remodel starts with understanding how your home works today and what needs to change.
Interior architectural design examines the bigger picture before focusing on individual materials or finishes. Whether you’re planning a kitchen remodel, reconfiguring your main living areas, or renovating your entire home, the following considerations can help you make better use of your space.
Layout and Space Planning
A home can have beautiful finishes and still be frustrating to live in if the layout doesn’t function well.
Perhaps your kitchen lacks adequate preparation space, your family room has an awkward furniture arrangement, or a hallway consumes valuable square footage. In other homes, rooms that once served a purpose may no longer match the household’s needs.
Interior architectural space planning explores how existing areas can be reconfigured to improve comfort and usability.
Depending on your goals, this might involve:
- Reorganizing kitchen, dining, and living areas to better support everyday activities
- Reconfiguring bathrooms and bedrooms for improved privacy, storage, and accessibility
- Converting underused rooms into home offices, guest suites, or flexible living spaces
- Creating dedicated storage and work zones to reduce clutter
- Planning for changing family needs, including multigenerational living or aging in place
Sometimes, a relatively modest change in room configuration can make a substantial difference. Other projects may require moving walls, modifying openings, or reconsidering how several rooms work together.
The objective is to make your available space more useful before assuming you need additional square footage.
Better Connections Between Rooms
How easily can you move between the spaces you use most?
If carrying groceries from the garage to the kitchen requires navigating a long hallway, or guests must pass through a private area to reach the backyard, your home’s circulation may need attention.
Interior architecture considers the placement of doors, hallways, stairways, and openings to improve movement and relationships between rooms.
For example, a remodel might:
- Create a more direct connection between the kitchen and dining area
- Improve access from interior living spaces to a patio or backyard
- Reconfigure hallways or doorways to reduce awkward circulation
- Establish clearer separation between entertaining areas and private rooms
- Connect an existing home to a new addition without creating an awkward transition
An open floor plan isn’t always the best solution.
Some homeowners prefer spaces that flow together, while others value defined rooms that offer privacy, quieter activities, or separation between work and family life.
The right approach depends on how you use your home, your preferences, and the architectural characteristics of the existing structure
Natural Light, Window Placement, and Outdoor Views
Natural light can dramatically influence how a room feels, but larger windows aren’t necessarily the answer.
Interior architectural design evaluates where daylight enters, how it moves through connected spaces, and how window placement affects privacy, comfort, and furniture arrangements.
For example, you may be able to improve a dark living area by widening an interior opening that allows light to travel from an adjacent room. Repositioning a window could improve backyard views, while adding a carefully located skylight may brighten an interior space without sacrificing privacy.
For Contra Costa County homeowners, important considerations may include:
- Window size, placement, and orientation
- Connections to patios, gardens, and outdoor entertaining areas
- Privacy from neighboring properties
- Sun exposure, glare, and summertime heat
- Opportunities to bring daylight into interior rooms
Thoughtful daylight planning can help create brighter, more comfortable spaces while accounting for energy performance and the practical needs of each room.
Architectural Details That Bring the Design Together
A well-designed remodel must also account for details that aren’t immediately obvious when looking at a floor plan.
Ceiling heights, structural supports, plumbing locations, heating and cooling systems, and electrical requirements can all influence what’s possible.
For example, removing a wall between a kitchen and family room may require structural engineering. Relocating a bathroom could affect plumbing routes and floor construction. Adding recessed lighting may require evaluating existing ceiling conditions.
Depending on the scope of your remodel, architectural planning may include:
- Existing-condition measurements and floor plans
- Proposed layouts and interior elevations
- Structural engineering coordination
- Plumbing, electrical, and HVAC planning
- Door, window, and ceiling details
- Construction drawings and documentation for permitting
Addressing these considerations during design helps identify potential challenges, clarify construction requirements, and establish a more realistic project scope before work begins.
Interior Architectural Design for Different Home Styles in Contra Costa County
Homes throughout Danville, Alamo, Walnut Creek, Lafayette, Orinda, and San Ramon represent a wide range of architectural styles.
Each offers different opportunities for remodeling. Understanding the characteristics of your existing home can help you decide which features to preserve, what to improve, and how new spaces should relate to the original architecture.
California Ranch Homes
Improving Flow and Indoor-Outdoor Living
California ranch homes are known for their comfortable, informal character and connection to outdoor spaces.
However, some older ranch homes have compartmentalized kitchens, limited storage, narrow openings, or living areas that don’t take full advantage of backyard views.
Interior architectural improvements might include:
- Reconfiguring the kitchen to connect with adjacent gathering spaces
- Improving access to patios and outdoor entertaining areas
- Enlarging selected openings to bring more daylight into shared rooms
- Creating a more functional primary suite
- Updating room layouts while respecting the home’s horizontal proportions
The challenge is finding opportunities to modernize the floor plan without losing the relaxed character that makes ranch-style homes appealing.
Mediterranean and Spanish-Inspired Homes
Balancing Character and Function
Mediterranean and Spanish-inspired homes often feature arched openings, textured walls, warm materials, and distinct architectural details.
These elements contribute to their character, but some traditional layouts may feel overly divided or disconnected from contemporary living preferences.
A thoughtful remodel might explore:
- Improving circulation while retaining selected arches and architectural features
- Creating stronger connections between kitchens and entertaining areas
- Updating bathrooms while complementing existing finishes and proportions
- Bringing additional daylight into rooms with smaller or deeply recessed windows
- Improving access to courtyards, terraces, or gardens
Rather than removing every traditional feature, interior architectural design can help determine which elements contribute to the home’s identity and where changes will provide the greatest functional benefit.
Craftsman and Bungalow Homes
Making Better Use of Existing Space
Craftsman and bungalow-style homes are often valued for their craftsmanship, built-in cabinetry, woodwork, and carefully proportioned rooms.
Their traditional floor plans, however, may offer limited storage, smaller kitchens, or bathrooms that don’t accommodate today’s expectations.
Remodeling opportunities may include:
- Reworking kitchens to improve storage and preparation space
- Integrating additional cabinetry without overwhelming the room
- Improving circulation between traditionally defined spaces
- Updating bathrooms while maintaining appropriate architectural proportions
- Incorporating modern conveniences without sacrificing distinctive millwork or detailing
In these homes, preserving scale and architectural character can be just as important as introducing new functionality.
Contemporary and Modern Homes
Refining Function, Light, and Comfort
Contemporary homes often emphasize clean lines, natural light, and open living areas.
Even when the architecture feels current, the layout may not fully support the homeowners’ needs.
An expansive open floor plan, for example, can create challenges with acoustics, privacy, furniture placement, or storage.
Interior architectural design can help address these issues by:
- Establishing functional zones within larger shared spaces
- Adding discreet storage and built-in cabinetry
- Improving connections between indoor and outdoor living areas
- Reconsidering window placement for better light control and privacy
- Introducing architectural details that add warmth and definition
The goal is to preserve the home’s clean, contemporary character while making it more comfortable and practical for everyday living.
How Gayler Design Build Integrates Interior Architecture Into Your Remodel
Your remodeling goals, home’s existing conditions, and anticipated investment all influence what’s possible.
At Gayler Design Build, architectural designers and construction professionals work together to help you evaluate your options and make informed decisions before construction begins.
Explore What’s Possible for Your Home
Your project begins with a conversation about what you’d like to change and how you want your home to function. An in-home consultation helps identify opportunities to improve layouts, room connections, storage, and natural light while considering existing structural conditions.
Develop a Design That Aligns With Your Budget
Through conceptual floor plans, design options, and 3D renderings when appropriate, you’ll see how different solutions could improve your home. Construction expertise and cost estimating are incorporated throughout design development, helping you understand the investment associated with your choices. Once the plans, specifications, and scope are finalized, a fixed construction price is established.
Move Confidently From Design to Construction
With your design approved, the team coordinates construction documents, permitting, material selections, and project scheduling. Your dedicated project manager then oversees construction, coordinates trade professionals, and keeps you informed through regular updates and an online project management system.
Want to understand the entire remodeling experience, from your first consultation through project completion?
Why Choose Gayler Design Build for Interior Architectural Design?
When your remodel involves changing how rooms connect, reconfiguring existing spaces, or making structural modifications, architectural planning and construction expertise need to work together.
Gayler Design Build combines these disciplines within an established, family-owned remodeling company serving Contra Costa County homeowners.
Three Generations of Design-Build Experience
Founded in 1961, Gayler Design Build brings more than six decades of residential remodeling experience to each project.
As a third-generation, family-owned company, Gayler understands the complexities of renovating existing homes, from evaluating structural conditions to integrating new layouts and architectural details with the original construction.
That experience helps homeowners explore practical solutions while understanding the considerations involved in bringing their designs to completion.
One Team, Architectural Design and Construction Working Together
When design and construction are handled by separate companies, homeowners may find themselves coordinating multiple professionals and navigating competing recommendations.
Gayler’s integrated design-build approach brings architectural designers, project managers, and construction professionals together throughout the remodeling process.
This allows design decisions to be evaluated alongside construction requirements and costs, helping reduce avoidable disconnects between the plans and the finished project.
Personalized Design for Your Home and Lifestyle
No two homes, or homeowners, have exactly the same needs.
You may want a kitchen that better accommodates entertaining, a primary suite with improved privacy, or a more functional layout for multigenerational living.
Gayler’s team works with you to evaluate design possibilities that address your priorities while considering your home’s existing architecture, construction requirements, and long-term usability.
The result is a remodeling plan developed specifically for your home rather than a one-size-fits-all solution.
Hear From Homeowners Who Have Worked With Gayler Design Build
Hearing directly from other homeowners can help you understand what to expect, from the early design conversations and budgeting decisions to communication during construction and the finished results.
Explore what Gayler Design Build clients have shared about their remodeling experiences.
The combination of design services with the build led to a relatively stress free experience. We felt Gayler really took the time to understand our needs and offered practical solutions and creative design features to our project. We received regular and effective communications throughout the project. We would certainly consider using Gayler again for future projects.
Paul is an excellent project manager. Appreciated his communication, felt I was always aware of the progress and any changes to original plan & timeline. Javier also does great work.
We have had the pleasure of having Gayler Design Build work on several remodels and projects inside and outside of our home. We have been consistently amazed at the quality and craftsmanship of their work and their meticulous attention to detail.
Also, Gayler Design Build’s strict adherence to their completion dates and daily observation of a time line was unprecedented by other contractors we had used in the past. They have made us extremely comfortable referring them to our friends and family alike. Lastly, George Gayler’s incredible design perception allows us and other clients to use only one company without hiring separate design and construction companies. Gayler Design Build continually produces over and above our expectations!
Gayler Construction provided an unsurpassed level of quality and customer service throughout the entire process of design, construction, finish carpentry, and follow-up as we built our custom home.
We couldn’t have built our house without their guidance, and we had complete trust that the team was working to make sure that everything was done right and, more importantly, was a finished product that they were proud of working on and would last for a lifetime.
Ready to Explore What’s Possible for Your Home?
You may already have ideas for improving your home’s layout, or you may simply know that certain spaces aren’t working as well as they could. Either way, understanding your architectural design options is an important first step.
Whether you’re considering a kitchen remodel, a home addition, or a whole-home renovation, Gayler Design Build can help you evaluate your existing space, explore design possibilities, and develop a plan that aligns with your goals and investment.
Let’s talk about what you’d like to change and how thoughtful interior architectural design can help you get there.
Frequently Asked Questions
What is interior architectural design?
Interior architecture design focuses on how the spaces within your home are arranged, connected, and constructed to support the way you live. It involves evaluating floor plans, room layouts, natural light, circulation, and structural considerations to improve functionality, comfort, and the overall use of your space.
How is interior architecture different from interior design?
Interior architecture focuses on the layout, structure, and functionality of your home’s interior spaces, including how rooms connect and how existing spaces can be reconfigured. Interior design focuses on the appearance, comfort, and usability of those spaces through materials, finishes, lighting, furnishings, and other design elements. Both disciplines often work together to create a home that looks beautiful and functions well.
When do I need interior architectural design for my home?
Interior architectural design is especially valuable when your remodel involves changing your home’s layout, removing or relocating walls, reconfiguring rooms, or improving how spaces connect. Whether you’re redesigning a kitchen, creating a more functional primary suite, or planning a whole-home remodel, architectural planning helps you evaluate what’s possible while considering structural requirements, functionality, and your remodeling goals.
Do I need an architect, interior designer, or architectural designer?
The right professional depends on the scope and complexity of your remodel. A licensed architect may be needed for projects involving significant structural changes or complex building requirements. An architectural designer focuses on space planning, layouts, and architectural details, while an interior designer helps with materials, finishes, lighting, and the overall function and appearance of your spaces. For larger remodeling projects, these professionals often collaborate to ensure the design is both functional and feasible to build.
Is interior architectural design useful for kitchen remodeling?
Yes. Interior architectural design can help you create a kitchen that functions better while improving its connection to surrounding living spaces. Beyond cabinetry, appliances, and finishes, it considers the overall layout, circulation, natural light, and potential structural changes. Whether you’re opening the kitchen to an adjacent room, improving traffic flow, or creating better spaces for cooking and entertaining, thoughtful architectural planning helps ensure your kitchen works well with the rest of your home.