
Architectural Design Services in Danville, CA
Embarking on a home renovation project? Simplify your journey by partnering with a seasoned design-build firm that eliminates the complexity and stress commonly associated with remodels.
Unlike traditional architecture services that offer design plans without considering the intricacies of project management and material selection, our approach combines expert design and construction management under one company.
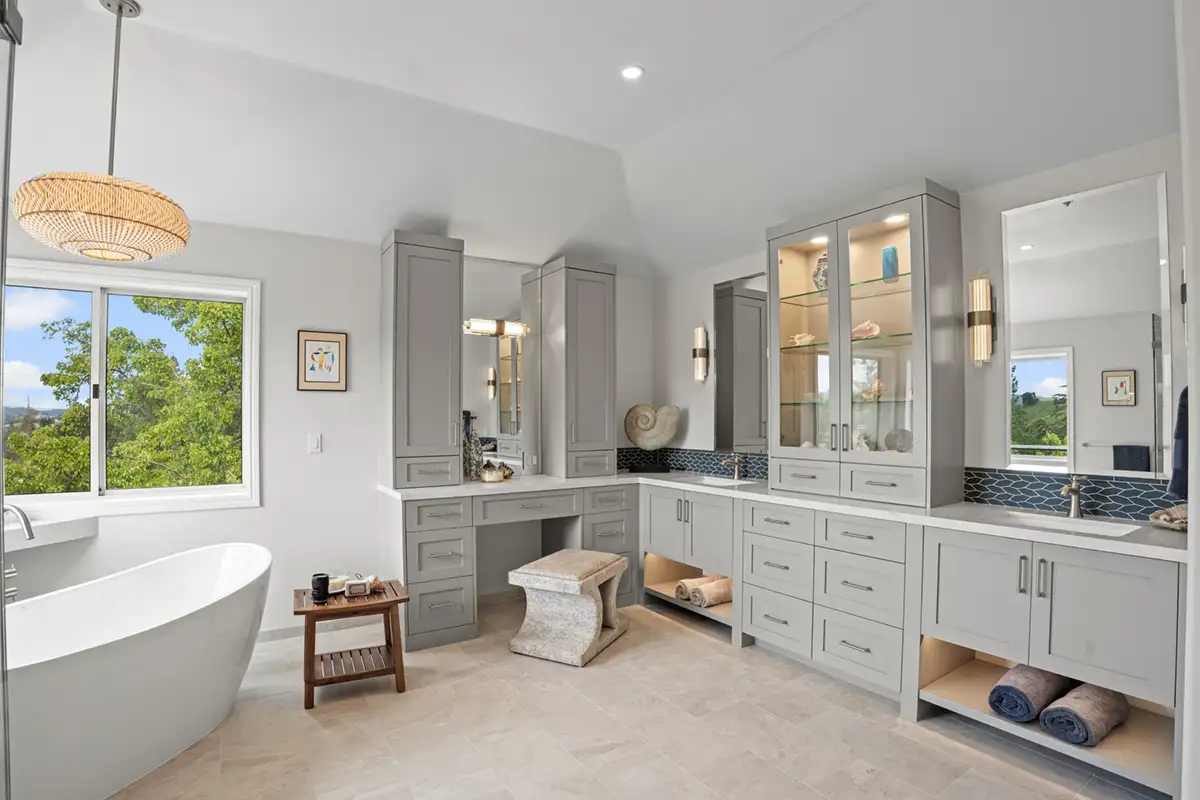
When Does a Remodel Need Architectural Design?
Not every remodeling decision starts with finishes and fixtures. Sometimes the bigger question is whether the space itself is working as well as it could.
Could removing or relocating a wall improve the flow between your kitchen and living areas? Could underused square footage be put to better use? Would an addition solve the problem, or could the existing footprint be reconfigured instead? If you add onto your home, how will the new space connect to the original architecture so it feels like it belongs?
Architectural design helps answer these questions early. It considers how spaces relate to one another, how people move through the home, where natural light enters, what structural changes may be required, and how today’s decisions can support the way you expect to live in the home long term.
Ready To Discuss Your Architectural Design Project? Book Your Appointment Today!
What Architectural Design Can Solve in Your Home
The role of architectural design will vary depending on the scope of your remodel. For some projects, it may mean improving one important room. For others, it can involve reconsidering an entire floor plan or expanding the home’s footprint.
Room Remodels
A kitchen, bathroom, or living space can sometimes be dramatically improved without adding square footage. Changes to walls, openings, cabinetry, circulation, storage, lighting, and connections to adjoining rooms can help existing space work harder and feel better suited to your daily routines.
The goal is to look beyond replacing what is already there and determine whether the room itself could function better.
Room Additions
When additional space is the right solution, the design needs to consider both the new rooms and the existing home.
Rooflines, proportions, circulation, exterior materials, window placement, structural requirements, and the transition between old and new all influence whether an addition feels integrated or visibly added later.
A well-planned addition should give you the space you need while maintaining a natural relationship with the home’s original architecture.
Layout Reconfigurations
Homes designed for another generation do not always support the way families live today. Closed-off rooms, narrow passageways, underused formal spaces, limited storage, or awkward connections between rooms can make a home feel less functional than its square footage suggests.
Reconfiguring the floor plan allows you to evaluate how existing space could be used differently before deciding whether additional square footage is necessary.
Whole Home Remodels
A whole-home remodel creates an opportunity to look beyond individual rooms and consider how the entire home works together.
Floor plan, circulation, natural light, storage, architectural details, private and shared spaces, and connections to the outdoors can all be evaluated as part of one larger design rather than addressed through a series of isolated improvements.
Important Design Decisions to Make Before Construction Begins
Some of the most consequential remodeling decisions happen well before construction starts. Before finalizing a design, it is worth considering:
- How should your spaces connect? Consider how you move between the kitchen, living areas, bedrooms, bathrooms, outdoor spaces, and other frequently used parts of your home.
- Are you using the existing square footage effectively? A better layout may solve a space problem without requiring an addition.
- What should change structurally? Moving walls, changing openings, expanding rooms, or altering rooflines can affect other parts of the home and should be evaluated as part of the larger design.
- How will the remodel affect natural light and views? Window and door placement, room orientation, and changes to adjoining spaces can dramatically influence how the finished home feels.
- Will new construction look appropriate to the original home? Additions and major exterior changes should consider proportion, rooflines, materials, and architectural character from the beginning.
- How do design decisions affect construction and project investment? Ideas should be evaluated not only for how they look and function, but also for what will be required to build them.
Resolving these questions during design gives you a clearer understanding of the project before major construction decisions are made.
Architectural Design and Construction Working Together
Once you understand what you want to change, the next question is how those design decisions will translate into construction.
At Gayler Design Build, architectural design, interior design, estimating, and construction planning are brought together early in the process. This allows ideas to be considered from multiple perspectives, including how the design will function, how it relates to the home’s architecture, what will be required to build it, and how those decisions align with the overall scope and project investment.
With one design-build team responsible for the project from initial planning through construction, you don’t have to act as the intermediary between separate design and construction companies.
Our Design Process From Initial Concept to Construction
With our design-build approach, it gives you a defined path for moving from early ideas to a construction-ready plan.

Phone Consultation
Your first conversation gives us an opportunity to understand what is prompting the remodel, what isn’t working in your current home, what you hope to accomplish, and your anticipated timeframe.
It also gives you an opportunity to ask questions and determine whether Gayler Design Build is the right fit for your project.

Home Assessment
The next step brings the conversation into your home. We evaluate the existing spaces, take measurements, review current conditions, and begin identifying opportunities and constraints that may influence the design.
For a larger remodel, this is where questions about layout, circulation, structure, adjoining rooms, and potential expansion begin to take shape.
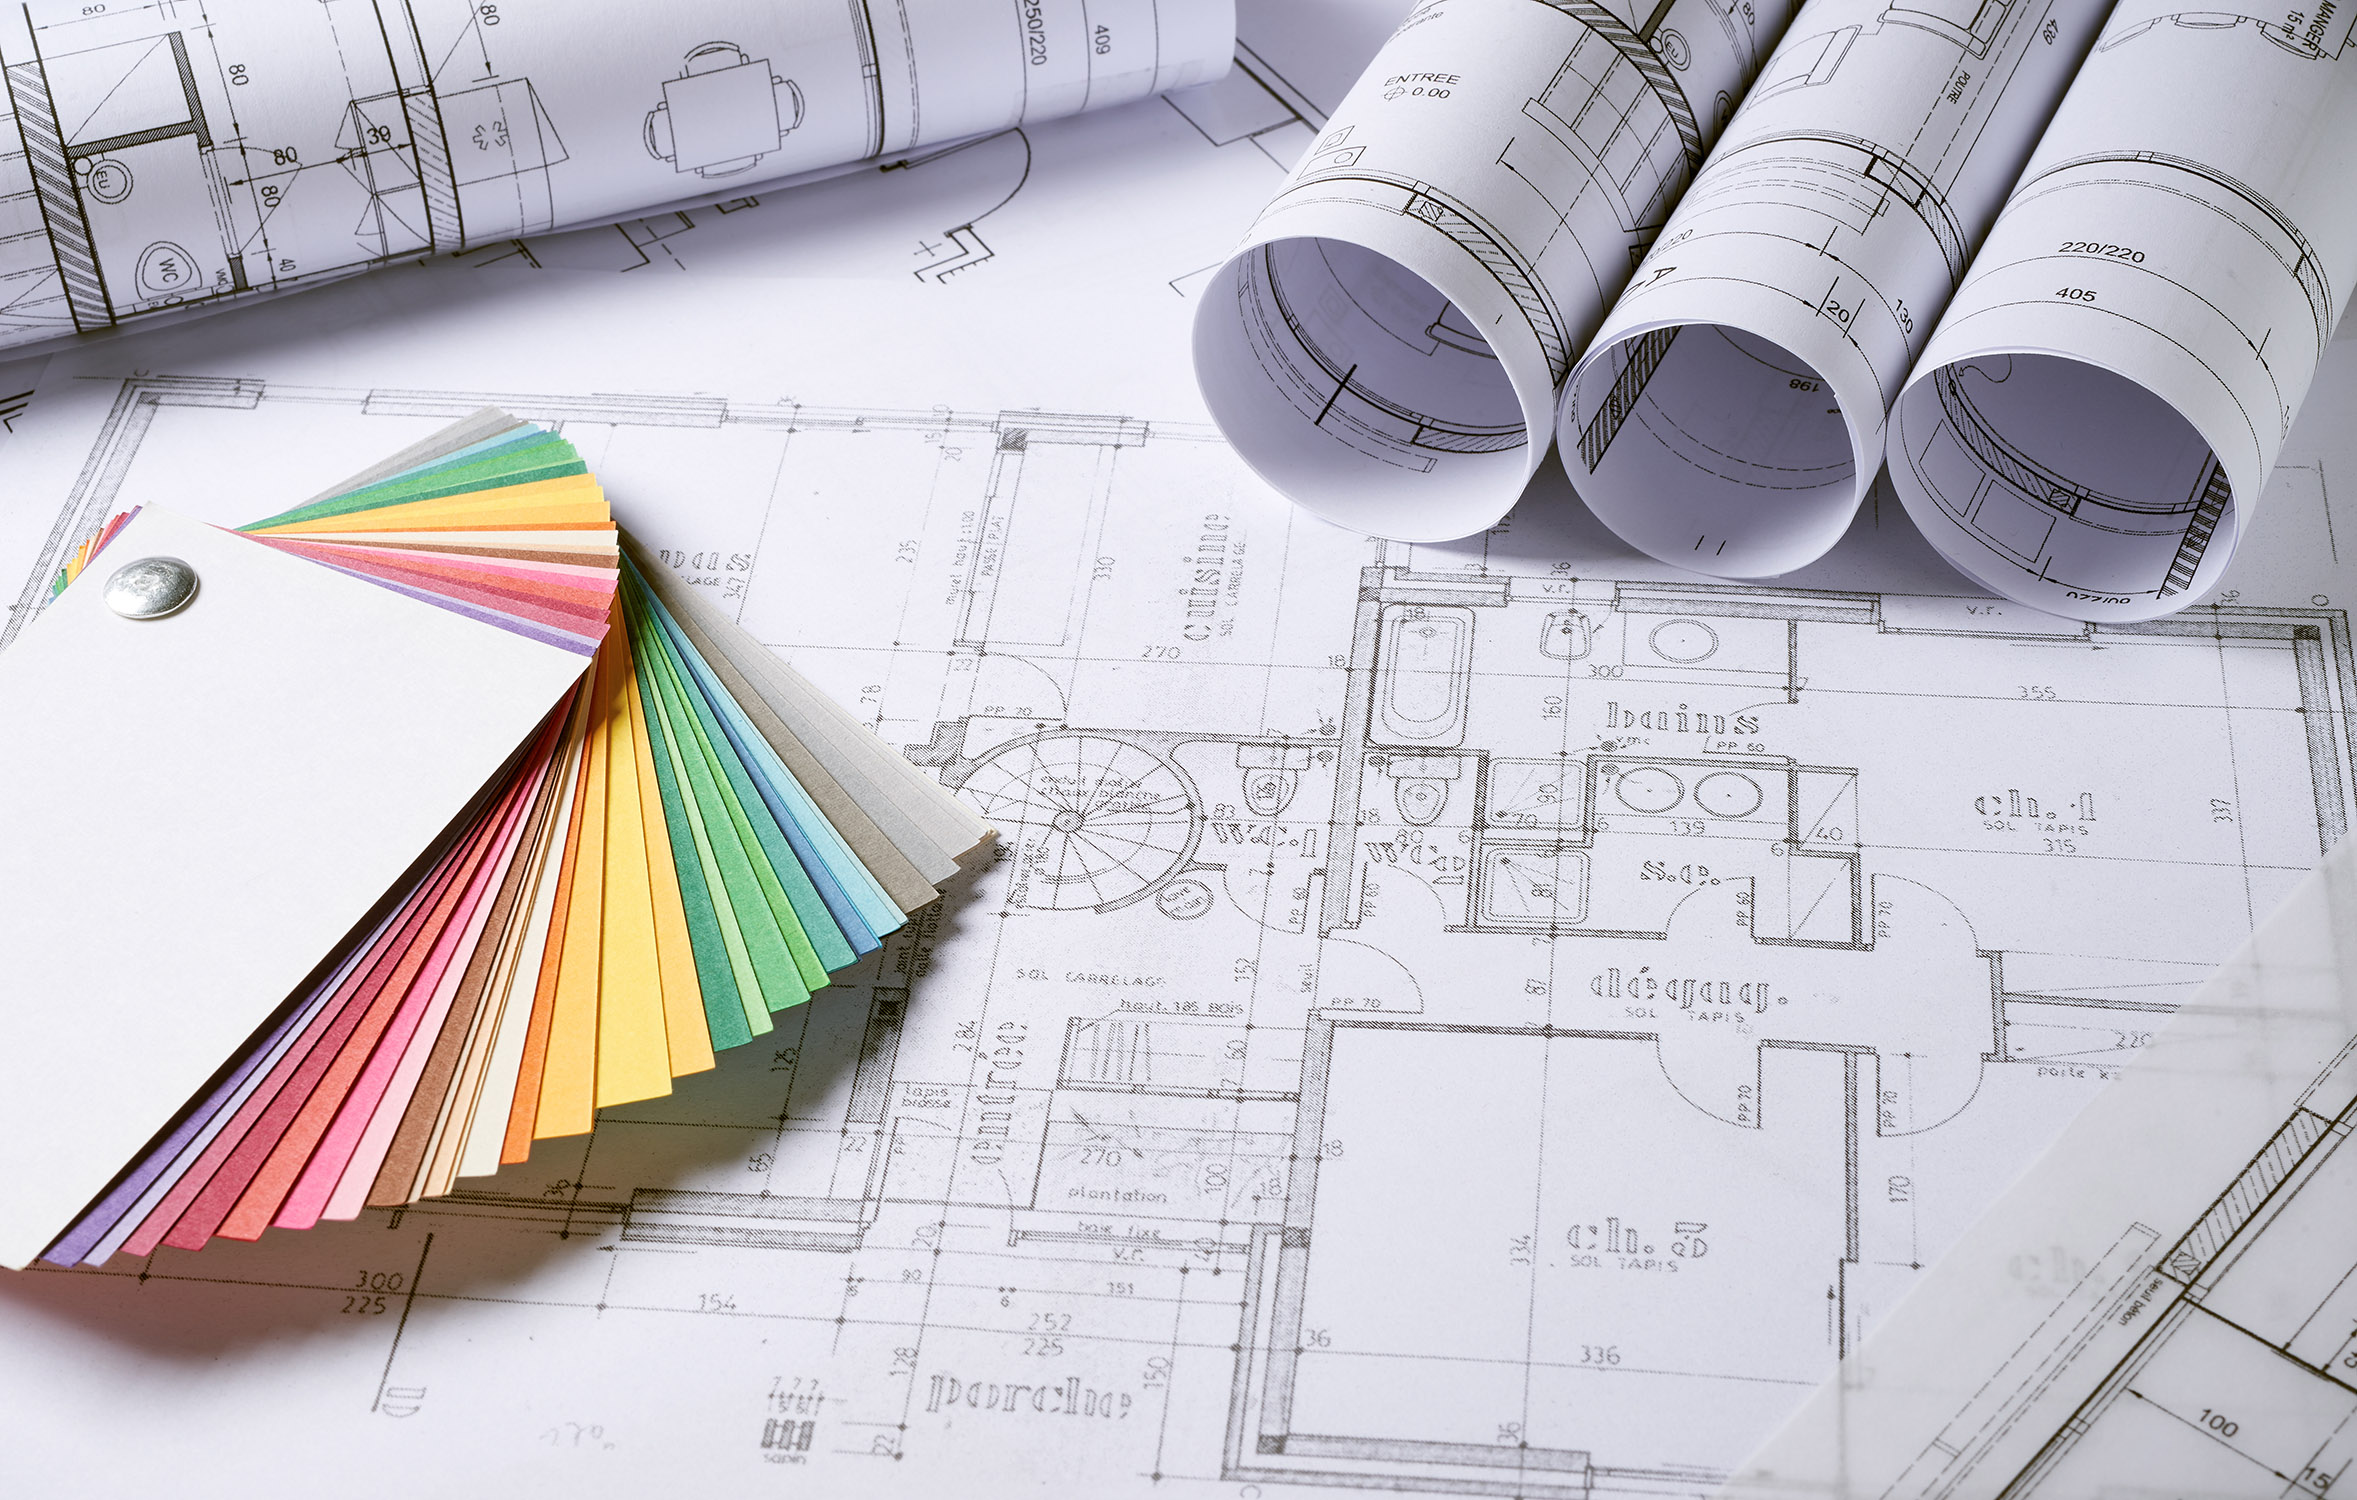
Design Development
Your priorities and the information gathered during the home assessment are developed into conceptual floor plans. As the design progresses, detailed 3D renderings help you understand how proposed changes will look and how the spaces will relate to one another before construction begins.
With your feedback, the plans are refined along with the project scope and investment so you can make informed decisions before moving forward.
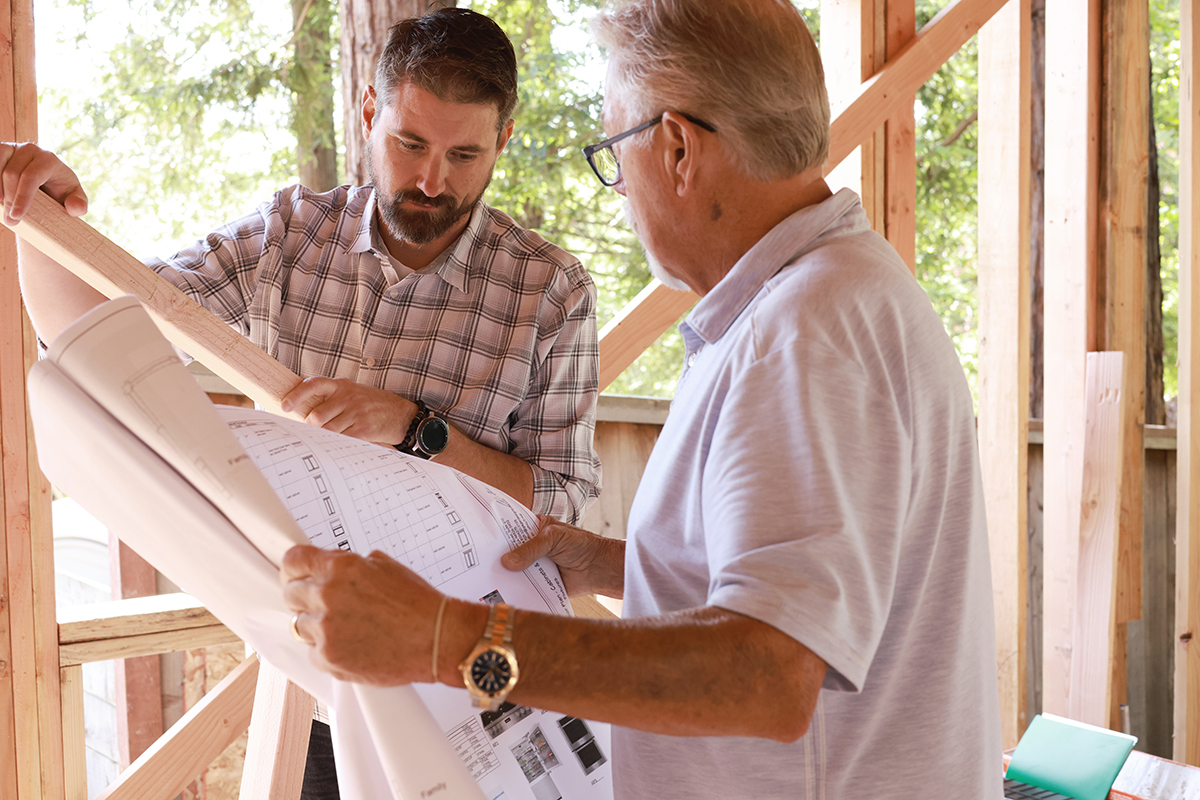
Pre-Construction
Once the design is approved, detailed construction documents are prepared and the requirements necessary to build the project are coordinated.
This stage helps ensure that design decisions, materials, scope, and applicable engineering requirements are resolved before construction begins.

Construction
During construction, the design and production teams remain connected to the project so the decisions established during design are carried through into the finished home.
You are kept informed throughout construction, with a team responsible for coordinating the details and addressing questions as the project progresses.

Meet Our Architectural Design Team

Samia Ilham
Samia Ilham brings an artist’s eye and architectural perspective to residential design. Her appreciation for painting, natural views, and the relationship between people and their surroundings influences how she approaches the form and function of a home.
With architectural design experience dating to 2015 and both bachelor’s and master’s degrees in architecture, Samia helps homeowners explore how thoughtful architectural decisions can improve the way their homes look, feel, and function.

Mona Shoghi-Berry
Mona Shoghi-Berry draws inspiration from California’s natural environment and brings a biophilic perspective to residential design, looking for opportunities to strengthen the relationship between the home, natural light, outdoor surroundings, and everyday living.
With a bachelor’s degree in architecture and more than a decade of Bay Area experience, Mona brings both creative and practical insight to residential remodels, additions, and other significant home transformations.
Why Danville Homeowners Choose Gayler Design Build
When you’re making a significant investment in your home, the company you choose matters just as much as the plans themselves.
Gayler Design Build is a third-generation, family-owned design-build firm serving Bay Area homeowners since 1961. By bringing design and construction together, we provide one team responsible for helping you move from the earliest design decisions through the completed remodel.
Collaboration Centered Around You
You bring an important perspective to the design process because you know how you live in your home and what you want to change.
Our role is to listen, ask the right questions, introduce possibilities you may not have considered, and provide the professional guidance needed to turn those priorities into a well-resolved design.
Clear Communication and Accountability
A major remodel involves hundreds of decisions. You should understand where your project stands, what decisions are coming next, and who is responsible for moving it forward.
From design through construction, you have a team coordinating the project, answering questions, and keeping you informed as work progresses.
Experience With Danville and Bay Area Homes
Established homes often require a different design approach than new construction. Existing architecture, previous renovations, structural conditions, lot characteristics, and the relationship between indoor and outdoor spaces can all influence what is possible.
Gayler’s decades of Bay Area remodeling experience provide valuable context when evaluating those conditions and determining how a home can be thoughtfully updated for its next chapter.
About Gayler Design Build
A remodeling company’s work can tell you a great deal, but so can the experience of the homeowners who have already trusted that company with their homes. Hear directly from Gayler Design Build clients about their experience with the design process, communication, construction, craftsmanship, and the finished homes they now enjoy.
The combination of design services with the build led to a relatively stress free experience. We felt Gayler really took the time to understand our needs and offered practical solutions and creative design features to our project. We received regular and effective communications throughout the project. We would certainly consider using Gayler again for future projects.
Paul is an excellent project manager. Appreciated his communication, felt I was always aware of the progress and any changes to original plan & timeline. Javier also does great work.
We have had the pleasure of having Gayler Design Build work on several remodels and projects inside and outside of our home. We have been consistently amazed at the quality and craftsmanship of their work and their meticulous attention to detail.
Also, Gayler Design Build’s strict adherence to their completion dates and daily observation of a time line was unprecedented by other contractors we had used in the past. They have made us extremely comfortable referring them to our friends and family alike. Lastly, George Gayler’s incredible design perception allows us and other clients to use only one company without hiring separate design and construction companies. Gayler Design Build continually produces over and above our expectations!
Gayler Construction provided an unsurpassed level of quality and customer service throughout the entire process of design, construction, finish carpentry, and follow-up as we built our custom home.
We couldn’t have built our house without their guidance, and we had complete trust that the team was working to make sure that everything was done right and, more importantly, was a finished product that they were proud of working on and would last for a lifetime.
Ready to Explore What’s Possible for Your Danville Home?
If you’re considering a significant remodel, addition, or reconfiguration of your home, an early conversation can help you better understand the possibilities and the design decisions involved.
Frequently Asked Questions
Can I Hire Gayler Design Build for Architectural Design Only?
Yes. Architectural design can be provided as a standalone service if that is the right fit for your project. You can work with our team to develop the architectural plans for your remodel without committing to Gayler Design Build for construction. If you later decide you would like us to build the project, the same design can continue into our integrated design-build process.
Why Choose Architectural Design From a Design-Build Firm?
With a design-build firm, architectural design and construction planning happen together from the start. As your plans develop, design decisions can be considered alongside construction requirements, materials, feasibility, and project investment. This helps identify potential challenges earlier and gives you a clearer understanding of what it will take to build your remodel before construction begins.
Is Architectural Design Necessary for Every Remodeling Project?
Not every remodel requires the same level of architectural design. It becomes particularly valuable when you’re changing the layout, moving walls or openings, adding square footage, or reconsidering how different areas of your home work together. Resolving these decisions during design creates a clearer plan for both the finished home and the construction required to achieve it.
How Much Do Architectural Design Services Cost?
Architectural design costs vary based on the size and complexity of your remodel, the level of design required, and how the architect or architectural design firm structures its fees. Fees may be hourly, based on square footage, or calculated as a percentage of construction costs. At Gayler Design Build, architectural design fees are based on a percentage of the anticipated construction cost, allowing the design scope and level of planning to reflect the size and complexity of the project.
Why Hire a Local Design-Build Firm for Architectural Design Services?
Local experience can provide valuable context when planning a significant remodel. Danville and East Bay homes vary widely in age, architectural style, lot conditions, and previous renovations, all of which can influence what is possible. A local design-build firm also understands regional permitting requirements, climate considerations, and how homes in the area commonly connect indoor and outdoor living. That perspective can help inform design decisions early and create a remodel that feels appropriate to both your home and its surroundings.
Gayler Design Build has served Bay Area homeowners since 1961, bringing decades of local remodeling experience to the architectural design and construction process.
Related Articles

Role of Architects in a Design-Build Home Remodel

The Advantages of Working with an Architectural Designer in a Design-Build Firm

Is Your Danville Home Ready for an Interior Design Remodel? 5 Signs It’s Time