
Custom Pool House Builders in Contra Costa County
Create a Poolside Space That Completes Your Home
A well-designed pool house can make your entire backyard easier and more enjoyable to use. It may provide a convenient place to change, shower, store pool supplies, prepare meals, entertain guests, or accommodate visiting family without sending everyone back through the main house.
The most successful pool houses feel connected to the home rather than added as an afterthought. Their architecture, materials, proportions, and placement should complement both the residence and the surrounding landscape while supporting the way you plan to use the space.
Before designing your pool house, consider whether you need a simple poolside changing area, a year-round entertainment space, or a fully equipped guest retreat. Establishing those priorities early can help guide the structure’s size, layout, utilities, and overall investment. If you’re planning a new swimming pool with a separate pool contractor, designing the pool house at the same time helps ensure the architecture, utilities, circulation, and outdoor living spaces work together as one cohesive environment.
Book a Consultation for your Custom Pool House Today
Pool House Features to Consider
Your pool house can be as simple or as fully equipped as your property and lifestyle require. The right combination of spaces depends on how often you entertain, whether the structure will be used throughout the year, and whether you want it to serve overnight guests.
Bathroom and Changing Area
A poolside bathroom gives family and guests a private place to shower, change, and use the restroom without tracking water through the main house. A well-planned layout can also include towel storage, hooks, benches, and durable finishes designed for wet conditions.
Covered Patio
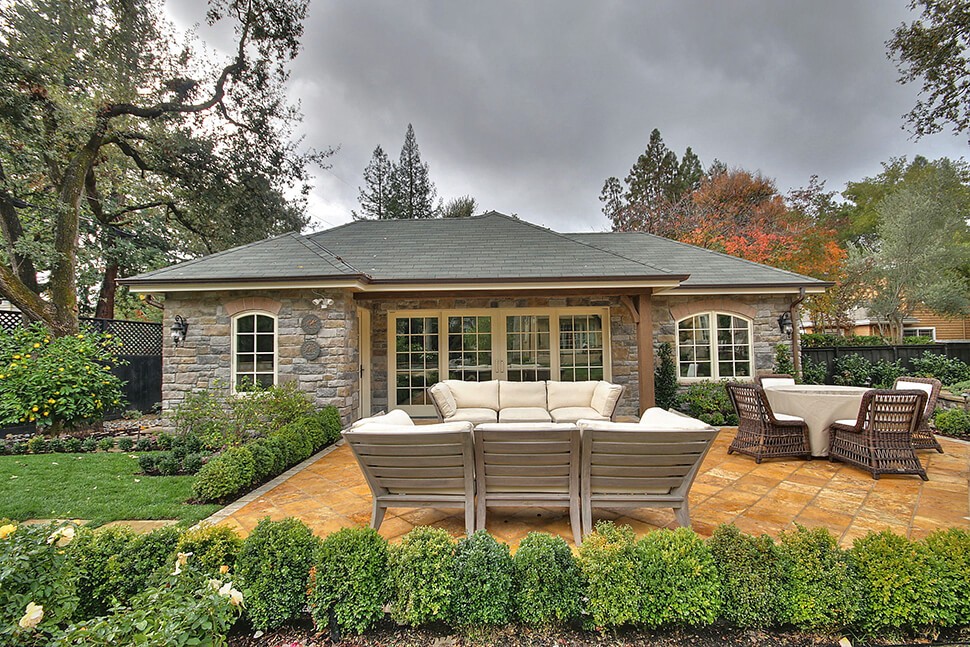
A covered patio creates a comfortable transition between the pool house and the surrounding yard. It can provide shade for dining and relaxing while helping the structure feel connected to the broader outdoor living area.
Indoor Entertainment Space

An indoor gathering area provides a comfortable place for games, movies, conversation, or relaxing out of the sun. Depending on the design, large doors can open the room to the pool deck and create an easy connection between indoor and outdoor spaces.

Outdoor Kitchen and Dining Area
An outdoor kitchen can reduce trips back into the house and make poolside entertaining easier. Depending on your needs, it may include a grill, refrigerator, sink, storage, serving space, and a nearby dining area.
Poolside Bar
A custom bar can provide convenient beverage storage, refrigeration, seating, and serving space. It may be incorporated into an outdoor kitchen or designed as a separate feature for casual entertaining.
Pool and Outdoor Storage
Thoughtfully planned storage keeps towels, floats, cushions, cleaning supplies, and pool equipment organized and out of sight. Storage should be positioned where it is easy to access without interfering with entertaining or circulation.
Guest Accommodations
A bedroom, full bathroom, kitchenette, and conditioned living space can allow a pool house to function as a private guest retreat. Adding sleeping accommodations may affect zoning, permitting, utility, and design requirements, so these considerations should be explored early.
Find Inspiration for Your Pool House and Outdoor Living Project
Explore custom pool houses and outdoor living spaces designed to complement the home, property, and way each family wants to live.
Plan Your Pool House With an Experienced Design-Build Team
At Gayler Design Build, architectural design, interior design, and construction are coordinated by one experienced team. This collaborative process helps ensure that your pool house reflects your vision, fits your property, and is thoughtfully planned around your priorities and investment.

Planning Your Outdoor Living Space
Your project begins with a conversation about how you want to use your pool house and outdoor living space. During your initial consultation, we’ll discuss your goals, lifestyle, and how the space should function, whether it’s designed primarily for entertaining, everyday family use, or welcoming overnight guests.
During the site assessment, we’ll walk your property together to evaluate how the pool house can complement your home’s architecture, connect naturally with the pool and surrounding landscape, and take advantage of views, privacy, sunlight, and traffic flow. We’ll also gather the measurements and site information needed to begin developing a thoughtful design.
Designing a Pool House That Fits Your Home
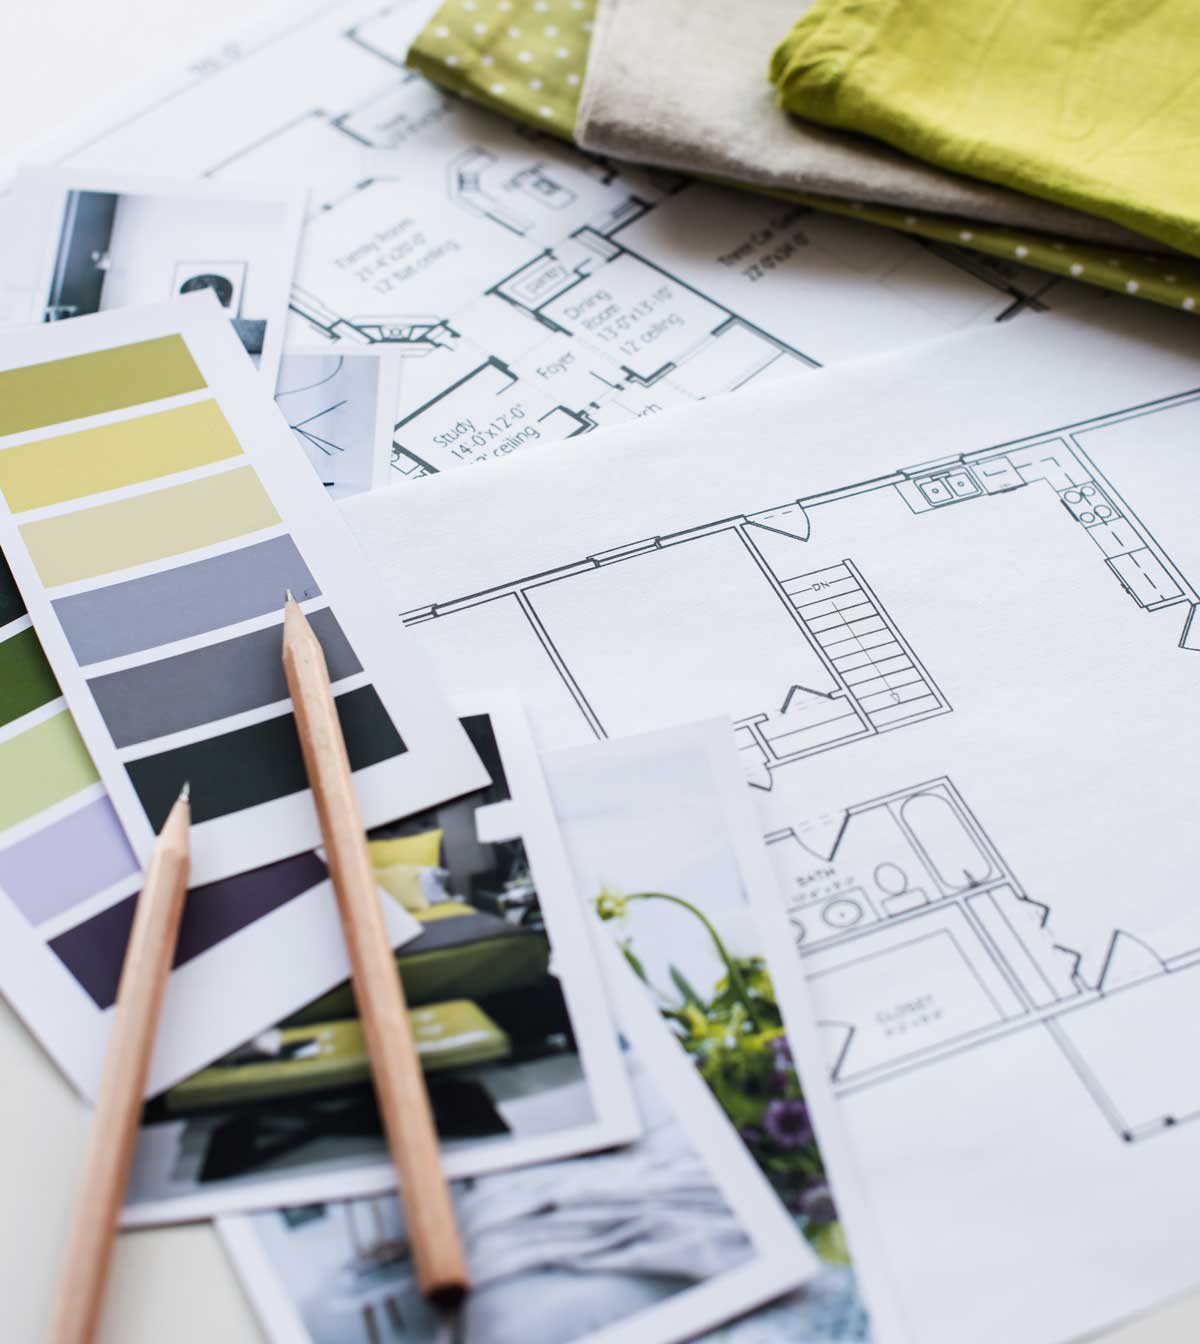
With a clear understanding of your priorities, our design team develops concepts that bring your vision to life. Together, we’ll refine the layout, architectural style, and features to create a pool house that feels like it has always belonged on your property.
Throughout the design phase, we carefully consider how the structure connects to your home and pool while planning for details such as outdoor living areas, kitchens, bathrooms, storage, utilities, lighting, and material selections. Before construction begins, you’ll have a finalized design, project budget, and construction timeline so you can move forward with confidence.
Bringing the Design to Life
Once your design is finalized, we prepare the detailed construction documents needed to bring the project to life. Throughout construction, your dedicated Project Manager oversees every phase, coordinates communication, and keeps you informed with regular updates.
Our goal is to deliver a pool house that’s thoughtfully crafted, beautifully integrated with your home, and ready to support years of relaxing, entertaining, and everyday enjoyment.
Hear From Homeowners Like You
Every remodeling project is unique, but one thing our homeowners consistently value is clear communication, thoughtful design, and a collaborative process from beginning to end. Here’s what a few of them have to say about working with Gayler Design Build.
Gayler Design Build delivered our gorgeous new primary bathroom on time and on budget. They were professional and meticulous every step along the way. We lived and worked in our house throughout the 12+ week remodel and they were respectful and left the house clean and safe every day.
Learning more about the “design build” concept made us lean towards this company. After researching all of their reviews and even talking to some of their former clients, we knew that it was worth it for us to entrust them with our project. From the very first meeting until the last walkthrough, we were guided with precision and care. No question was ever a problem or too trivial for them (and believe me, we had loads of questions)…They treat you like family and we are happy to call them friends!
We are so happy with our remodeling project. Gayler Design Build has the entire process down to a science. So many friends who have remodeled their homes using other contractors have horror stories of their projects. Ours was quite the opposite. We felt at ease throughout the entire process. We knew our home was in good hands with Gayler Design Build.
Why Homeowners Throughout Contra Costa County Choose Gayler Design Build
Decades of Designing Homes That Last
Since 1961, homeowners throughout Contra Costa County have trusted Gayler Design Build to thoughtfully improve the homes they love. Decades of experience mean we’ve learned how to balance architectural character, functionality, craftsmanship, and long-term value to create spaces that feel like they have always belonged.
Design and Construction Working Together
Rather than separating design and construction between multiple companies, our integrated design-build approach keeps architects, designers, and construction professionals working together from the beginning. That collaboration helps streamline communication, align design decisions with your investment goals, and reduce surprises during construction.
Third-Generation Family-Owned
As a third-generation family-owned company, we’ve built lasting relationships with homeowners throughout Contra Costa County by focusing on integrity, craftsmanship, and personalized service. Every project is designed around your goals, your home, and the way you want to live.

Start Planning Your Pool House
Whether you’re creating a backyard around a new swimming pool or enhancing an existing outdoor living space, thoughtful planning makes all the difference. We’ll help you design a pool house that complements your home’s architecture, supports the way you live, and creates a seamless connection between your indoor and outdoor spaces.
If you’re ready to explore ideas, we’d love to help you take the next step.
Frequently Asked Questions
How Much Does It Cost to Build a Pool House?
The cost of a custom pool house depends on its size, intended use, level of finishes, and construction complexity. A simple structure designed for changing, showering, and storage typically requires a smaller investment than a pool house that includes features such as a bathroom, outdoor kitchen, entertainment area, or guest accommodations.
Other factors can also influence the overall investment, including your property’s layout, utility connections, local permitting requirements, and how the pool house integrates with your existing home and outdoor living spaces. During the design phase, these considerations are evaluated early, giving you a clear understanding of your project’s scope, investment, and options before construction begins.
Do I Need a Permit to Build a Pool House?
Yes, most pool house projects require a building permit, particularly if the structure includes electrical, plumbing, or mechanical systems. Permit requirements may also depend on the size of the structure, its intended use, setbacks, lot coverage, and local zoning regulations.
Because permitting requirements vary by city throughout Contra Costa County, it’s important to understand the applicable codes before finalizing your design. Planning for these requirements early can help avoid delays and keep your project moving forward smoothly.
What Is a Good Size for a Pool House?
The ideal size for a pool house depends on how you plan to use the space. A simple pool house designed for changing, showering, and storage requires much less space than one that includes an outdoor kitchen, entertainment area, or guest accommodations.
When determining the right size, consider how many people will use the space, the features you want to include, and how the structure will relate to your home, pool, and backyard. A thoughtfully planned pool house should feel proportional to your property while providing the functionality you need today and in the future.