
Picture a typical Tuesday evening in Danville. The kids are playing on the lawn, dinner is sizzling on the grill, and the adults are unwinding together in the backyard before the day draws to a close. Throughout Contra Costa County, family-friendly outdoor living spaces are increasingly seen as a natural extension of the home due to the warm year-round California climate and associated lifestyles. In this article, we explore how to create a beautiful, functional, and durable backyard space perfect for the whole family, whatever the season.
Why Danville Families Are Investing in Outdoor Living
It’s easy to see why family-friendly outdoor living spaces in Danville continue to grow in popularity. The Bay Area’s mild climate enables year-round use, turning backyards into luxury, multifunctional spaces where family and friends naturally gather.
There’s also been a post-pandemic shift toward home-centered living. Entertaining guests, sharing family meals outdoors, and creating spaces where children can play close to home have become priorities. At the same time, rising home values make outdoor additions a strong return on investment.
As with any successful remodeling project, thoughtful planning makes the difference. What separates a “nice backyard” from a truly functional outdoor living space is a landscape design that considers how people cook, relax, entertain, and use the space every day. A well-planned design-build process brings those needs together into a cohesive outdoor environment.
Design Around How Your Family Lives
Every professionally led remodeling process starts with a clear understanding of your family’s routines, habits, and preferences. The same principle applies when designing an outdoor living space that can become an important part of everyday family life.
Before selecting materials, features, and finishes, consider how the space needs to function. How do you currently use your backyard, and how would you ideally like to use the new space? There’s an important distinction between a space designed primarily to impress and one designed for everyday enjoyment and relaxation. Finding the right balance for your family is key.
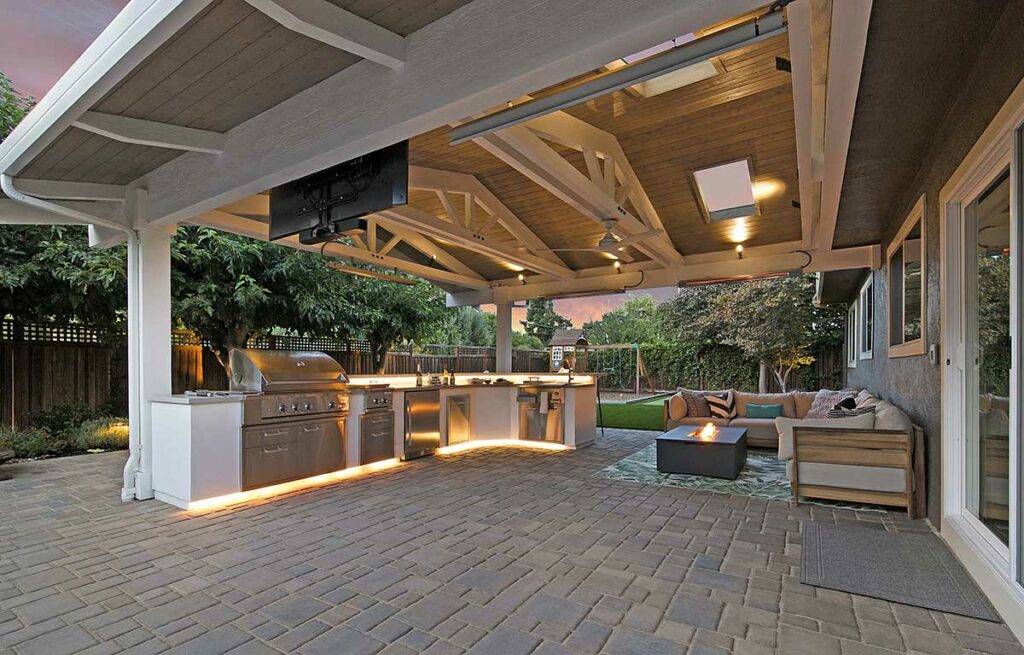
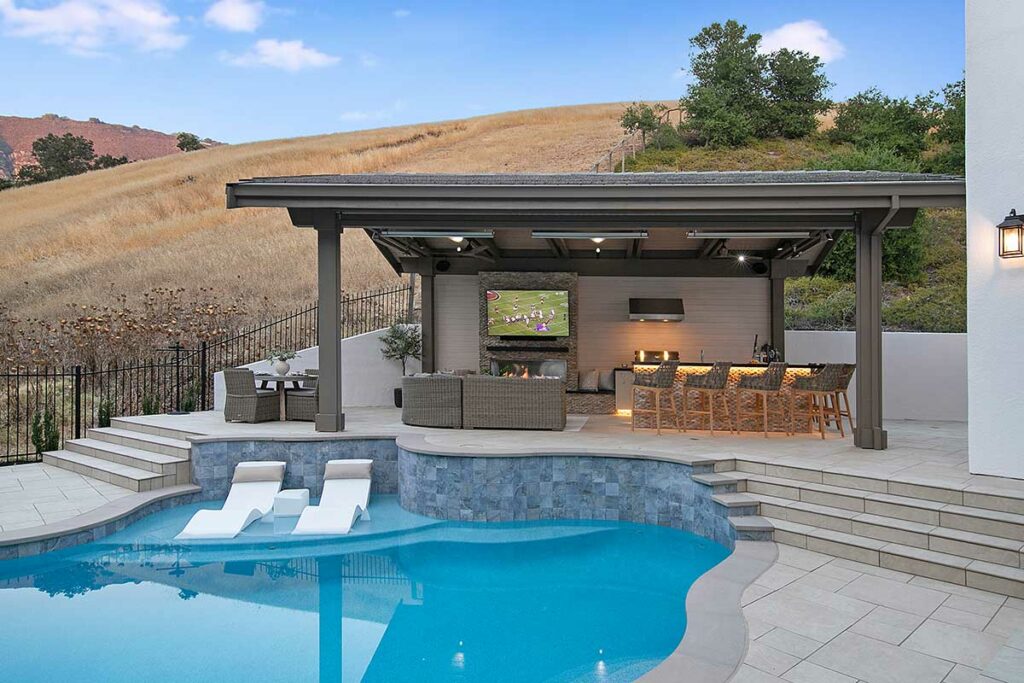
A well-designed outdoor living space can include dedicated prep, cooking, and storage zones, much like an indoor kitchen and dining area. An outdoor kitchen and dining area might be positioned close to the house for convenience, while a comfortable lounge creates a separate place to unwind. Covered patios can provide comfortable gathering spaces with protection from the elements, while screened areas can also help protect against insects. Open lawn areas give children room to play, and clearly defined walkways make it easy to move between different zones.
For backyard designs, the choice between natural and artificial grass depends on how the area will be used. Natural grass provides a cooler surface and traditional appearance but requires regular mowing and maintenance. Artificial turf requires less routine maintenance and can work well in play areas, high-traffic zones, and spaces used by pets, although it can become significantly warmer in direct sunlight.
Entertainment zones aren’t limited to children’s play areas. Synthetic turf can also be incorporated into putting greens or other recreational areas, creating additional opportunities for homeowners and their guests to enjoy the backyard.
When each part of the layout reflects how your family actually uses the space, the finished design naturally supports your lifestyle and everyday needs.
“The first thing I ask a family isn’t ‘what do you want it to look like’ — it’s ‘walk me through a Saturday afternoon in your backyard.’ Do the kids need room to kick a ball around? Does the dog bolt for the fence the second the gate opens? Is one parent always at the grill while the other is keeping an eye on a toddler? Those answers tell me everything. A beautiful space that doesn’t match how a family actually moves through it will sit unused within a year,” says Samia Ilham, Residential Architect.
Design an Outdoor Kitchen That Brings Everyone Together
Beautiful and functional outdoor kitchens become the centerpiece of any family gathering in Danville. It’s a place where meals are prepared and guests gather. A successful outdoor living area makes food prep and entertaining feel effortless because everything is planned to support how you move through the space.
A logical workflow makes all the difference. Everything needs to be designed for convenience, including counter space, storage facilities, seating, and easy access to the indoor kitchen. Comfort should also be a priority. Structures that provide shade, intelligent lighting plans, and weather protection increase the amount of time you can comfortably enjoy the outside space throughout the year.
Durability is another important factor when selecting materials for an outdoor living space. Choosing durable, low-maintenance materials able to perform well in the Bay Area climate ensures your outdoor living space is weather-ready and will look great for a long time.

This Alamo outdoor kitchen includes a large stainless steel grill and plenty of storage
“Homeowners fall in love with the finishes — the quartzite countertop, the built-in grill — and those choices absolutely matter. But what makes an outdoor kitchen last twenty years in the Bay Area is what’s underneath. We’re talking about proper footings so the structure doesn’t shift when the ground moves, waterproofing details that most people never think about until they have a problem, and gas line routing done to code so the project passes inspection and the family is safe. The beauty on top is only as good as the engineering behind it,” says Chris Gayler, President and General Manager.
Family-Friendly Features That Grow With Your Family
An experienced design-build remodeling firm will help you design a family-friendly outdoor living space with both the present and future in mind. Young children, for example, may need open lawn areas, safe places to explore, shaded areas in which to cool down, and plenty of room for bikes or scooters.
A few years later, those same spaces might become the setting for relaxed outdoor movie nights or larger family celebrations. Flexible design makes these transitions much easier as kids get older and avoids making the backyard look and feel like an inflexible catalog piece.
Safety is a critical aspect of a family-friendly outdoor space, especially one that supports multigenerational households. Pool fencing, slip-resistant paving, durable materials, and well-planned lighting all contribute to a backyard that’s safe and comfortable to use throughout the day and long into the evening.
Managing the Build: Keeping Family Life Moving During Construction
Home remodeling, by its very nature, is a disruptive process. It can be stressful, chaotic, and messy. A reputable design-build team will help minimize these issues and work with you to ensure your family life remains as close to normal as possible during construction.
One of the key advantages of working with an experienced design-build team is having a single point of responsibility from beginning to end. That streamlined approach helps keep schedules organized and allows your family to focus on looking forward to the finished outdoor space rather than managing the project itself.
Before construction begins, your dedicated team will help you to gain a clear understanding of the project timeline, the order of work, and what to expect at each stage, allowing you to plan your family routines accordingly. Efficient coordination among trades, such as masons, landscapers, electricians, and plumbers, keeps the project moving and avoids delays that can extend construction beyond necessary.
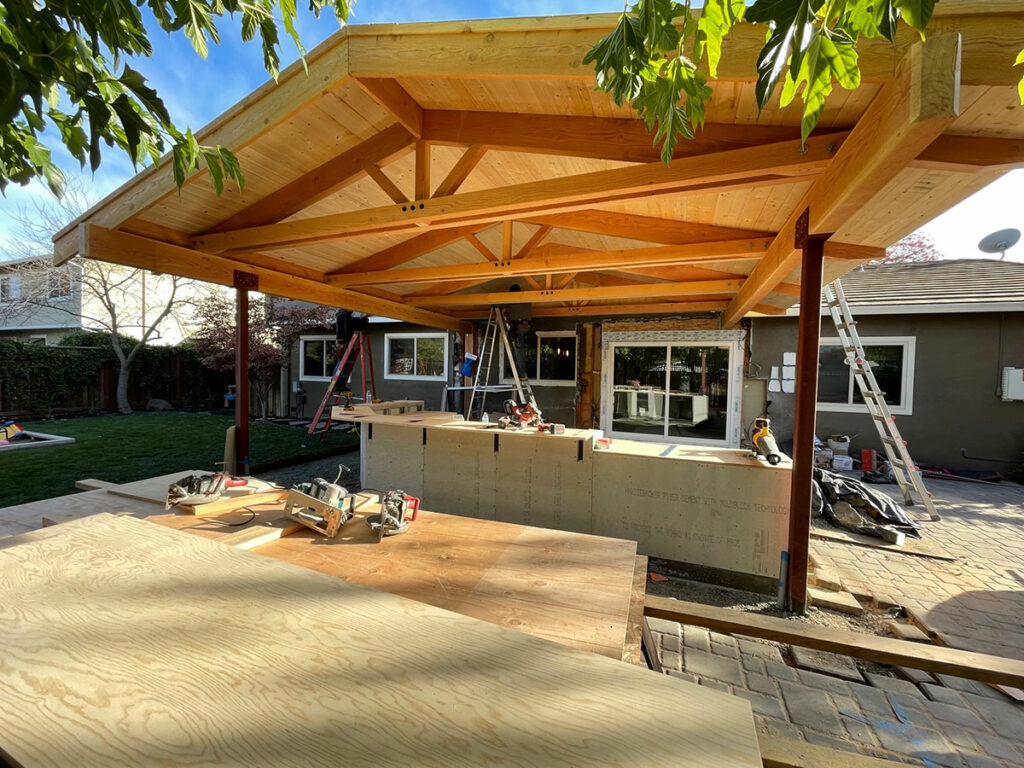
“Outdoor projects have a lot of moving pieces — concrete, masonry, electrical, plumbing, maybe a gas line. My job is to sequence all of that so trades aren’t waiting on each other and the family isn’t living in a construction zone longer than they need to be. I walk every family through the schedule before we break ground, and I keep them updated at every milestone. Nobody likes surprises during a remodel. My goal is that by the time we’re done, they feel like the process was just as good as the finished space,” says Genaro Alvarado Jr., Production Manager.
The Finishing Touches That Make It Feel Like Home
Often, it’s the smallest of details that can have the biggest influence on how an outdoor space feels once the project has been completed. Outdoor lighting is one of these important finishing touches, allowing families to enjoy the backyard after dark, whether that’s pathway lighting for safety, task lighting around the grill, or softer accent lighting that creates a welcoming and cozy atmosphere.
Overall comfort is also vital, especially for cooler Bay Area evenings. Patio heaters, fire features, and pergolas help extend the outdoor season year-round. Carefully selected furniture supports these features, allowing homeowners to enjoy everything from a quiet early-morning coffee to a large family gathering that lasts all evening.
Landscaping and shading require attention as well. Trees and plants introduce color, texture, privacy, and a greater sense of well-being, while aesthetic shade structures provide cooler spaces to relax when the sun is at its strongest.
“I’ve seen outdoor spaces that were structurally perfect but felt unfinished because nobody thought carefully about the lighting or the evening experience. In Danville, you’re going to use that space at night — the weather invites it. So we spend real time talking with families about how they want the space to feel after dark. Warm pathway lighting, task lighting at the grill, a heater positioned so it actually reaches the seating area. Those last details are what turn a construction project into a place your family wants to be every single evening,” says Chris.
Let’s Design Your Family’s Outdoor Space
With 60+ years of experience (since 1961), an award-winning, fully integrated team, and a client-first approach that has earned 5-star client satisfaction, Gayler Design Build stands out as the best remodeling company in the Tri-Valley area. Our design-build approach ensures a seamless renovation experience and delivers exceptional results that exceed expectations.
Contact our team today if you’re ready to create an amazing outdoor space or transform your entire home into the one of your dreams. We can do everything, from kitchen and bathroom remodels to home additions, exterior renovations, outdoor living spaces, and ADUs.
Let us help you bring harmony and beauty to the heart of your home.
Call Gayler Design Build at 925-820-0185 for a complimentary in-home design consultation. Or use our contact form to schedule your appointment.