

Often treated as an afterthought or a nice extra, the pavilion (or pergola) is one of the most functional and design-defining elements of an outdoor living space. When installed as part of a wider remodel, it significantly shapes how your entire backyard looks, feels, and functions. In this article, we explore why a pavilion or pergola deserves a bigger role in your Danville backyard, including the range of styles available and how it ties into a larger outdoor living transformation.
What’s the Difference Between a Pergola and a Pavilion?
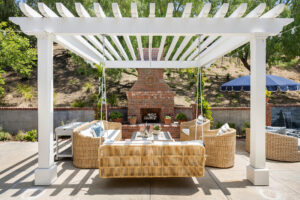
Pergola
Pergolas and pavilions are sometimes confused, but the roof is one of the key differences. A pergola typically features an open or slatted framework overhead, allowing sunlight and air to filter through while providing partial shade. A pavilion has a solid roof, offering greater protection from sun and rain and creating a more sheltered outdoor living space. For homeowners who want to use their outdoor space comfortably throughout more of the year, a pavilion can provide the coverage needed for outdoor kitchens, dining areas, fireplaces, televisions, and other amenities.
An Overlooked Structure with Outsized Impact
It’s tempting to view the outdoor structure as something to add after the bigger design decisions are made. Yet when you’re planning a complete outdoor living space, the location and look of this multifunctional structure will influence everything else around it. The pavilion is an integral architectural element, not simply a decorative feature.
Adding height and definition to what would otherwise be an open area, a pavilion helps you define clear zones for dining, cooking, relaxing, or entertaining, which can be particularly useful in a larger yard where different areas might easily feel disconnected.
In addition to anchoring the yard, your new pavilion can create a more natural transition from inside the home to the patio or garden beyond. When positioned with care, the structure can frame a favorite view or complement the surrounding landscaping.
Outdoor structures also help shade important gathering areas. Exposed patios become much more comfortable while retaining the open-air quality that makes outdoor living so attractive. It’s therefore crucially important, during the planning process for your outdoor remodel, to think about the pavilion’s orientation, dimensions, and overhead coverage, and how this fits in with other shading features in the overall space.
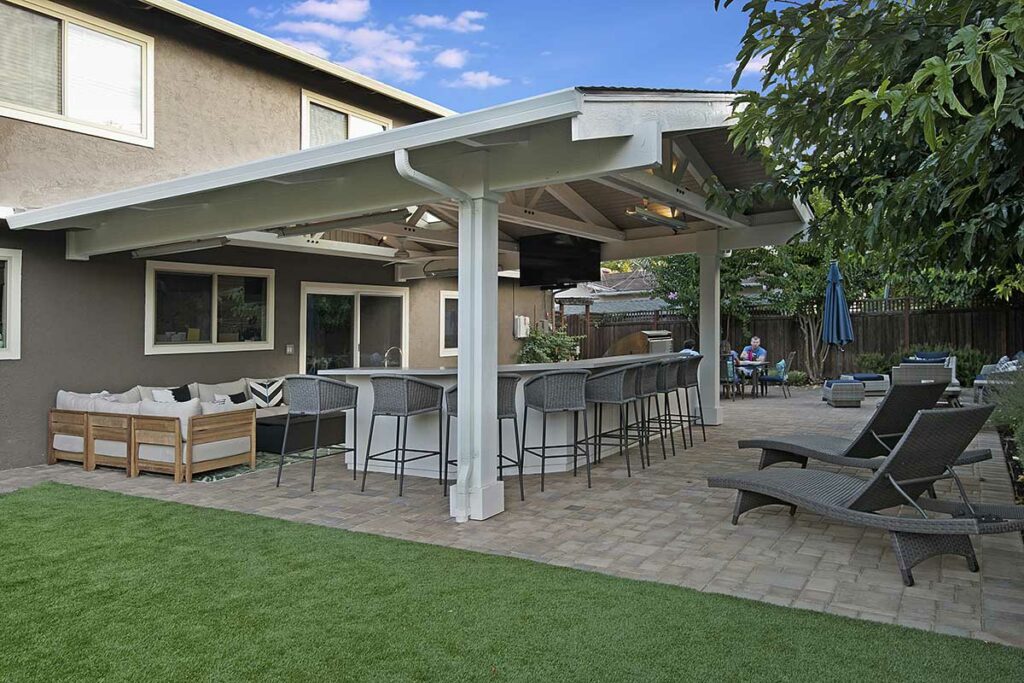
“Pavilions can be the item people add on at the end of their renovation, almost like an afterthought. But when we’re mapping out a backyard from the ground up, we treat the pavilions as a structural and spatial decision, not a decorative one. Get that placement right early, and it changes how the whole yard functions,” says Chris Gayler, President & General Manager.
Outdoor Structure Design Options to Consider
Pavilions and pergolas can take many forms, and the right choice should complement both your home and the way you plan to use the outdoor space. Your home’s rooflines, exterior materials, proportions, and architectural character can help guide the structure’s design, while the amount of shade and weather protection you want will help determine the right type of overhead coverage.
Here are several common options to consider:
Traditional Open-Slat Wood Pergola
Featuring classic post-and-beam construction with an open framework overhead, a wood pergola brings natural warmth and texture to an outdoor living space. Wood can work particularly well when you want the structure to complement traditional architectural details or feel at home within mature landscaping.
Contemporary Pavilion
Clean lines, simplified details, and a solid roof can give a pavilion a distinctly contemporary character. Wood, steel, aluminum, or a combination of materials can be selected to complement the architecture of the home while providing substantial shade and protection from the elements.
Louvered or Adjustable-Roof Pergola
Adjustable overhead louvers give you greater control over sunlight and shade as conditions change. The louvers can be opened for sunlight and airflow or closed for greater shade and protection from rain, depending on the system. This flexibility can make a louvered pergola particularly useful when you want to adjust the space for changing weather and different times of day.
Attached or Freestanding
Both pavilions and pergolas can be designed as attached or freestanding structures. An attached structure can extend the architecture of the home into an outdoor kitchen, dining area, or living space, helping create a natural connection between indoors and out.
A freestanding pavilion or pergola can establish a separate destination elsewhere on the property, such as beside a swimming pool, within a garden, or positioned to take advantage of a view.

“The style of the pavilion or pergola should always take its cues from the house — the rooflines, the materials, the era of the architecture. A pavilion that fights with the home’s existing character will always look bolted on, no matter how well it’s built,” says Samia Illham, Residential Architect.
How an Outdoor Structure Fits into Your Outdoor Living Design
It’s important to plan your outdoor structure as part of a complete outdoor living remodel rather than as a later individual addition. That’s because the structure often acts as a connective feature between areas such as your kitchen, dining space, lounge, or pool, and so is best incorporated into the new outdoor design right from the very beginning.
The pavilion’s positioning can significantly influence how you move through and use the backyard. For example, when placed beside an outdoor kitchen, it creates a comfortable dining area within easy reach of cooking and serving spaces. Positioned near the swimming pool, it provides a shaded, private space to relax while maintaining a clear view of the water.
Where you install the pavilion also influences hardscape plans and shade solutions. Patios, pathways, retaining walls, and other outdoor features can be designed with the pavilion in mind so transitions between different zones are seamless and everything feels visually and functionally aligned.
Finally, lighting, fans, and other add-ons help make the pavilion an appealing place where people want to spend time. Integrated lighting extends the use of the space well into the evening, while ceiling fans make warmer days more comfortable.
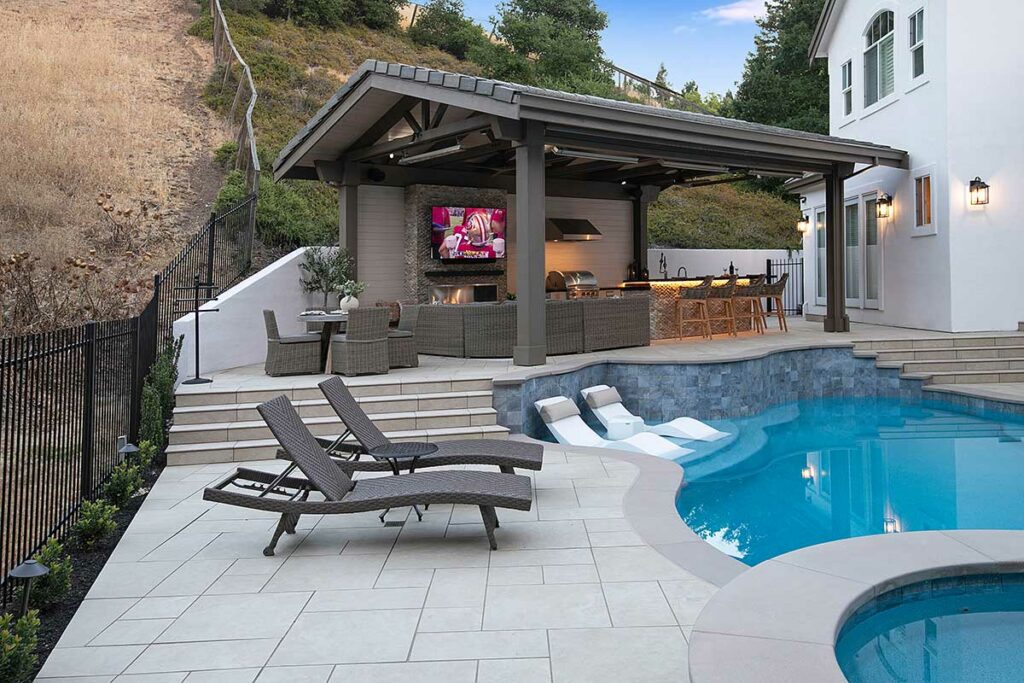
“The best backyard projects we build are the ones where every element talks to each other — the kitchen, the seating area, the pavilion overhead. It’s not about adding a structure. It’s about creating a space a family will actually use every day, in every season,” says Chris.
Let’s Design Your Family’s Outdoor Space
A pavilion is a design decision rather than an afterthought. The best pavilion design is one developed alongside the kitchen, patio, landscaping, and other elements of a larger outdoor living space remodel, with all the above-mentioned considerations in mind.
Our experienced team at Gayler Design Build can help you explore how to incorporate a pavilion into your next outdoor remodel so it provides the shade you need, defines the right areas, and brings greater cohesion to the space as a whole.
With 60+ years of experience (since 1961), an award-winning, fully integrated team, and a client-first approach that has earned 5-star client satisfaction, Gayler Design Build stands out as the best remodeling company in the Tri-Valley area. Our design-build approach ensures a seamless renovation experience and delivers exceptional results that exceed expectations.
Contact our team today if you’re ready to create an amazing outdoor space or transform your entire home into the one of your dreams. We can do everything, from kitchen and bathroom remodels to home additions, exterior renovations, outdoor living spaces, and ADUs.
Let us help you bring harmony and beauty to the heart of your home.
Call Gayler Design Build at 925-820-0185 for a complimentary in-home design consultation. Or use our contact form to schedule your appointment.