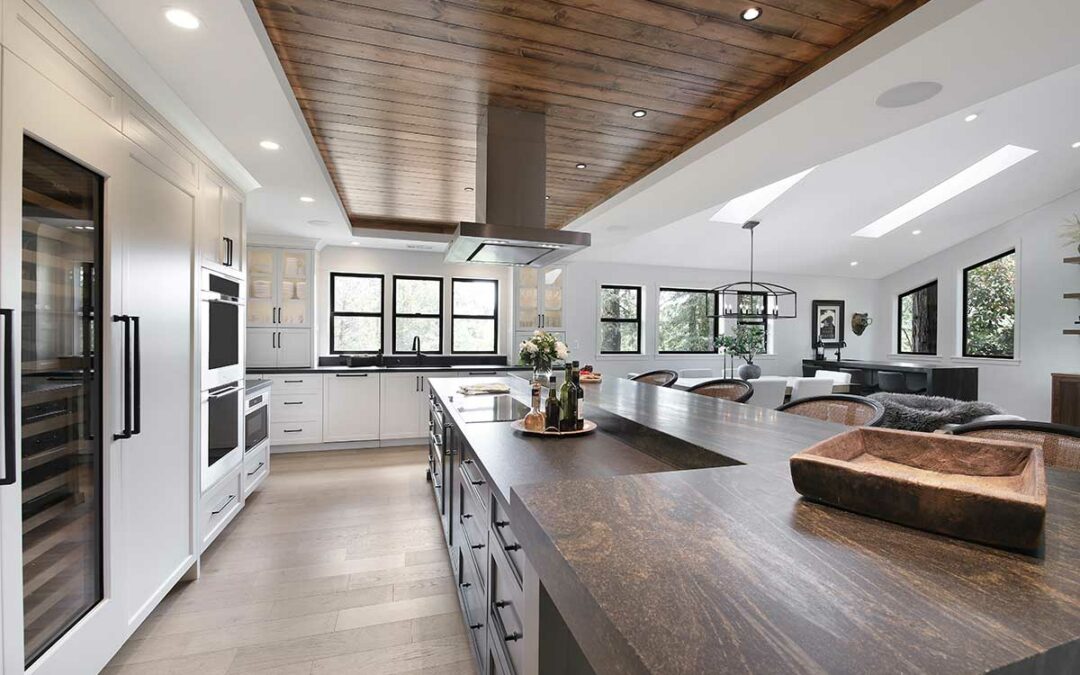
A successful kitchen remodel begins with the space itself. It’s built from the walls, ceiling heights, windows, and interior routes, not just cabinets and countertops. This is the essence of interior architecture, a design specialty that shapes the structure, light, and movement inside your home. In this article, we look at the key elements of architectural thinking to consider during your next kitchen remodel so you end up with a room that is highly functional, aesthetically beautiful, and works perfectly around your everyday life and hosting preferences.
Interior Architecture vs. Interior Decorating in the Kitchen
Terminology matters in home remodeling, especially the difference between interior architecture and interior decorating. Aren’t they essentially the same thing? Not quite.
Interior decorating focuses on the more aesthetic details of a home transformation, such as paint colors, finishes, furnishings, and decorative accessories. Interior architecture addresses the space those choices sit within, including the room’s proportions and structural elements.
For example, changing an opening or reworking the ceiling can make what was once a cramped and dark kitchen feel more spacious without adding square footage. Similarly, removing a wall might allow you to add an island, while widening a doorway can improve the connection to your dining room. With these changes, interior décor schemes become easier to choose because you have a clear architectural direction to follow.
“Finishes are the last layer of a kitchen, not the first. I start with the room shape, where light enters, and how people will move through it. When that foundation is right, everything you add on top looks intentional,” says Samia IIham, Residential Architect at Gayler Design Build.
Layout and Flow That Fit How You Live
Traditional kitchen work zones are still just as important in modern kitchens. The work triangle connects the sink, stove, and refrigerator. It’s a handy starting point, while dedicated zones for food prep, cooking, and cleanup help you organize tasks when several people are in the kitchen at once.
Can someone reach the refrigerator while you’re cooking without squeezing past? Can guests gather at a kitchen island to enjoy drinks while you prepare delicious food nearby?
The placement of seating, islands, and pantries all affect traffic and daily use. Allow enough clearance for appliance doors to open and people to pass comfortably. Island seating needs space behind it, especially when backing onto a busy walkway. A walk-in pantry can provide much-needed extra prep and storage space.
Consider the adjoining rooms as well. Easy access to the dining table or an outdoor kitchen area, along with clear sightlines into living spaces, makes cooking and spending time together feel more connected.
In this Alamo kitchen remodel, we reimagined the fragmented and underutilized space entirely. The result was a spacious, bright kitchen perfect for hosting, plus three new support spaces: a dedicated butler’s pantry, a convenient mudroom, and a powder room for family and guests.
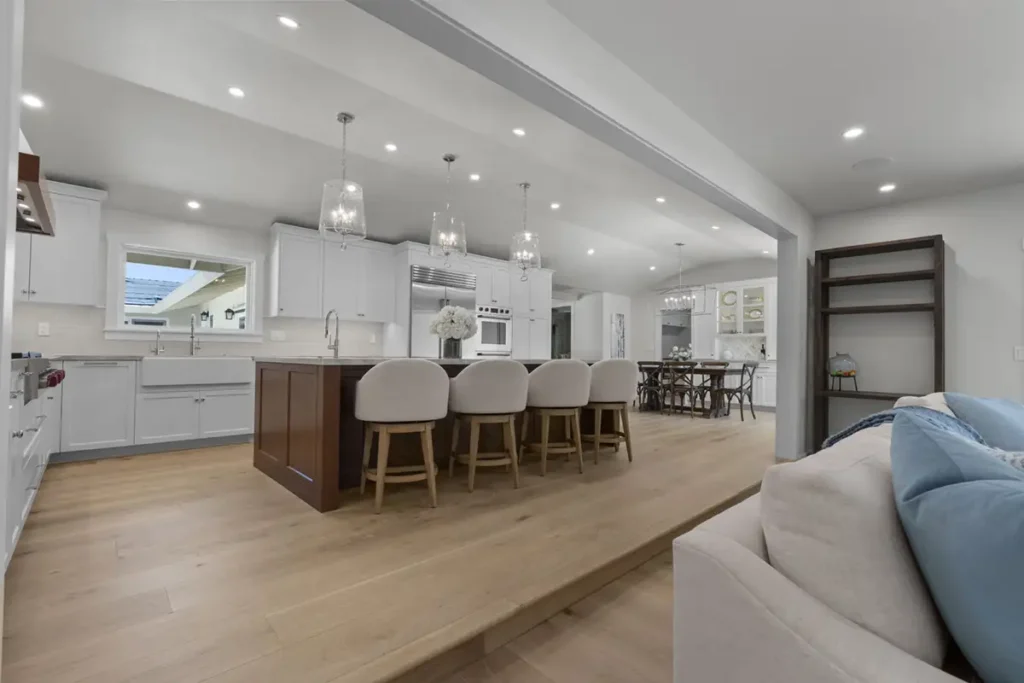
“I always ask clients to walk me through a typical morning and a typical dinner party. Those two stories tell me more about the right layout than any floor plan template. The best kitchen designs are drawn around real routines,” says Samia.
Structure, Systems, and What Lives Behind the Walls
Interior architecture becomes incredibly important when you’re considering structural changes to your kitchen and affects what is and isn’t possible. A wall you’d like to remove may be load-bearing, meaning it supports the floor or roof above. Replacing it might require structural adaptations which need to be incorporated into the overall design.
Other fixtures such as beams, plumbing, electrical systems, and ventilation shape what is feasible. Moving a sink means considering water supply and drainage. Relocating appliances can affect electrical circuits, while a new range may need modified ductwork.
During a design-build kitchen remodel, designers, builders, and engineers assess these requirements together. Early structural planning helps identify constraints, identify alternatives, and establish realistic costs before plans are finalized, all while keeping your design vision at the forefront.
“Some of the most striking kitchen changes, like opening a wall or adding a large span, depend on engineering decisions made before demolition. In a design-build process, our designers and builders solve those questions together at the start. That keeps clients from falling in love with a plan that can’t be built,” says Chris Gayler, President & General Manager at Gayler Design Build.
Lighting, Windows, and Materials as Architectural Elements
Interior architecture also covers important details such as lighting, ceiling treatments, and window placement. Natural daylight and where it enters the interior space affect how the kitchen feels and functions throughout the day. Window placement influences fixture placement, views, and privacy.
Layered lighting is important both day and night. Under-cabinet lights illuminate preparation surfaces while ceiling fixtures provide general light. Pendant lights can highlight an impressive island or sculptural element. Plan these in relation to beams, soffits, and ceiling treatments so everything works seamlessly together.
Materials also contribute to the architecture of an interior space. A stone backsplash in a kitchen can emphasize height, while millwork will nicely frame a doorway or give a long wall a more balanced appearance. Tile patterns, proportions, and placement also play a significant role in how the overall space looks.
For a truly cohesive kitchen remodel, think about carrying a few details into adjoining rooms. For example, wood tones, trim profiles, and flooring materials can create continuity while allowing each space its own character.
We did just this for a family home in San Ramon, where the wood flooring in the newly opened-up kitchen was extended throughout the lower level, which together with the neutral palette of soft whites, created a cohesive, spacious look.

How a Design-Build Process Keeps the Vision on Track
Design-build in home remodeling combines the design and construction phases of your kitchen improvement under one roof. One team handles everything, from the initial design stage through project completion.
Compared to the traditional design-bid-build route, where designers and builders were hired separately, the design-build method ensures fast, seamless, and expert coordination. Questions about dimensions, materials, or installation details go directly to the people who can resolve them.
This tight, collaborative process matters when decisions overlap. A lighting decision might affect a ceiling detail while electrical systems may need to be adjusted to fit with a new cabinet or appliance. The design-build method strengthens communication, scheduling, and accountability.
The team can keep things on schedule by coordinating trades, managing material lead times, and sequencing work. Plumbing and electrical work, for example, must be completed before walls are closed and cabinets are installed. When a change is proposed, we can discuss its cost and scheduling implications together in real time.
“When the architecture is thoughtfully planned, the build runs smoother. I can sequence trades, order long lead items on time, and spot conflicts before they show up on site. Good design makes for a calmer, more predictable remodel,” says Genaro Alvarado Jr., Production Manager at Gayler Design Build.
Planning Your Kitchen Remodel with an Architectural Mindset
A kitchen remodel is much more than interior decoration. It requires thinking about how you want your space to look and function with an architectural mindset. When we work with Danville homeowners, we go through a checklist together that explores the following:
How do you cook and gather? – Consider how many people prepare meals, where guests sit, and whether you want your kitchen to be a place where people use a laptop or do homework.
What would you change about the current footprint? – Identify awkward corners that always seem to get in the way, crowded walkways, unused areas, and connections to adjacent rooms.
How do you want the space to feel? – Gather images from magazines or from the internet that capture the light, proportions, and atmosphere you enjoy. Note what appeals to you in each example.
What are your priorities? – Separate essential must-have improvements from features you’d enjoy if space and budget allow. You can always work on these in future years.
Involving a design-build team of multifaceted experts early on in the design process, while these ideas are taking shape, is ideal. They can help you assess possibilities, understand tradeoffs, provide new ideas, and develop a kitchen that matches with your home’s architecture and your lifestyle.
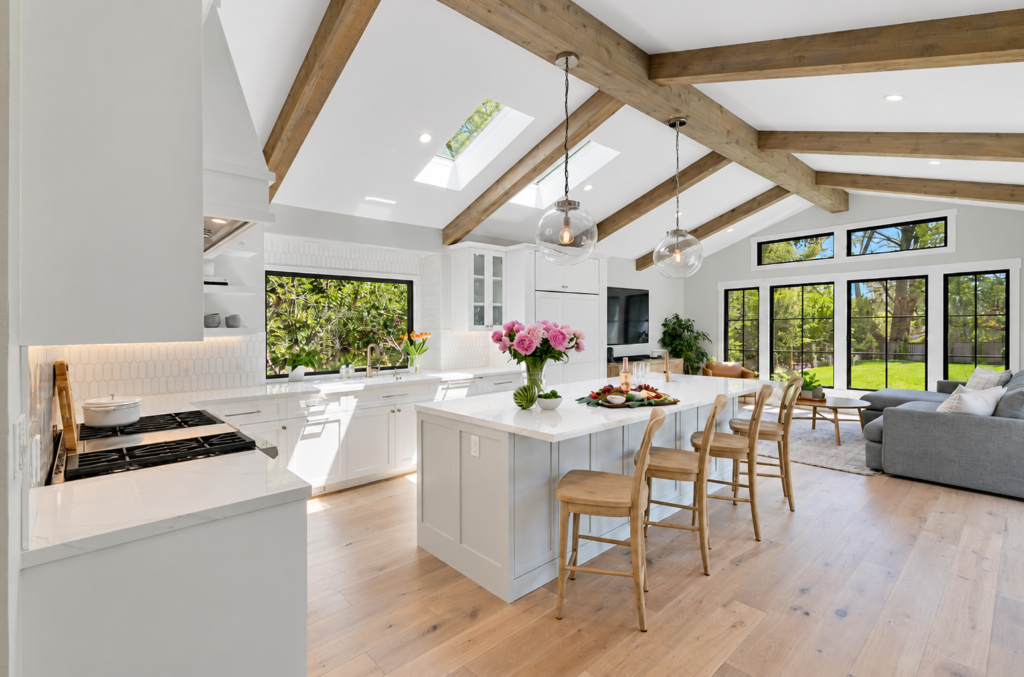
“My advice is to bring us in before you finalize a wish list. A conversation about how you want your home to live often opens up options clients never knew they had,” says Chris.
Let’s Design Your Family’s New Kitchen
Designing your new kitchen from the architecture out gives every choice you make a clear purpose. The layout supports your routines, light reaches where you need it, and materials feel connected to the surrounding rooms.
At Gayler Design Build, based in Danville, CA, we bring architectural thinking, interior design experience, and construction expertise together to create your ideal kitchen.
With 60+ years of experience (since 1961), an award-winning, fully integrated team, and a client-first approach that has earned 5-star client satisfaction, Gayler Design Build stands out as the best remodeling company in the Tri-Valley area. Our design-build approach ensures a seamless renovation experience and delivers exceptional results that exceed expectations.
Contact our team today if you’re ready to create an amazing outdoor space or transform your entire home into the one of your dreams. We can do everything, from kitchen and bathroom remodels to home additions, exterior renovations, outdoor living spaces, pool houses, and ADUs.
Call Gayler Design Build at 925-820-0185 for a complimentary in-home design consultation. Or use our contact form to schedule your appointment.