Kitchen Remodeling Gallery
Kitchen & Powder Room Remodel in Alamo, CA
Challenge
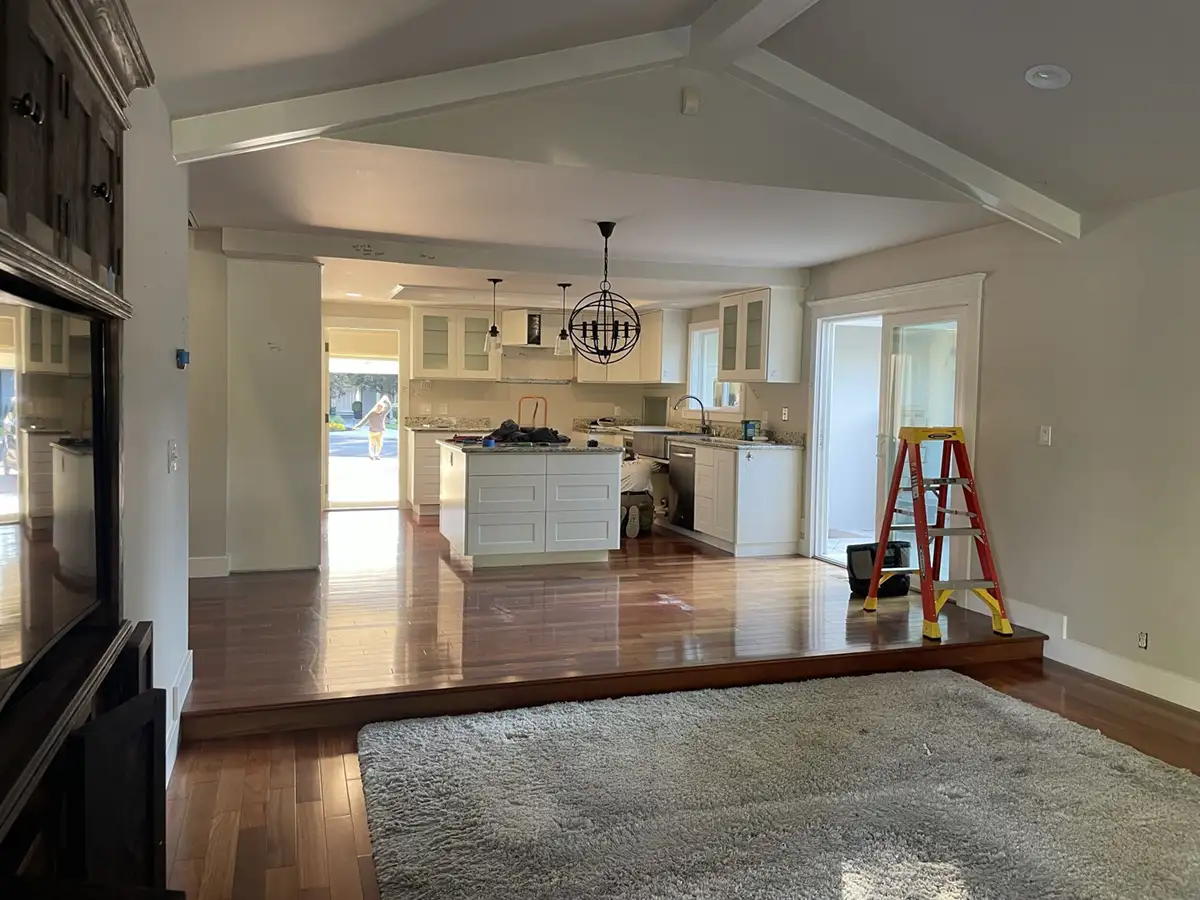
These Alamo homeowners saw an opportunity to transform their home’s main living areas into a more functional and inviting environment. They wanted a larger kitchen with ample storage, additional seating, and enough room for two people to cook and bake comfortably at the same time. They also wanted supporting spaces that would enhance everyday living, including a butler’s pantry, mudroom, and powder room. Achieving their vision required a thoughtful reconfiguration of the existing floor plan to maximize both functionality and flow.
Solution
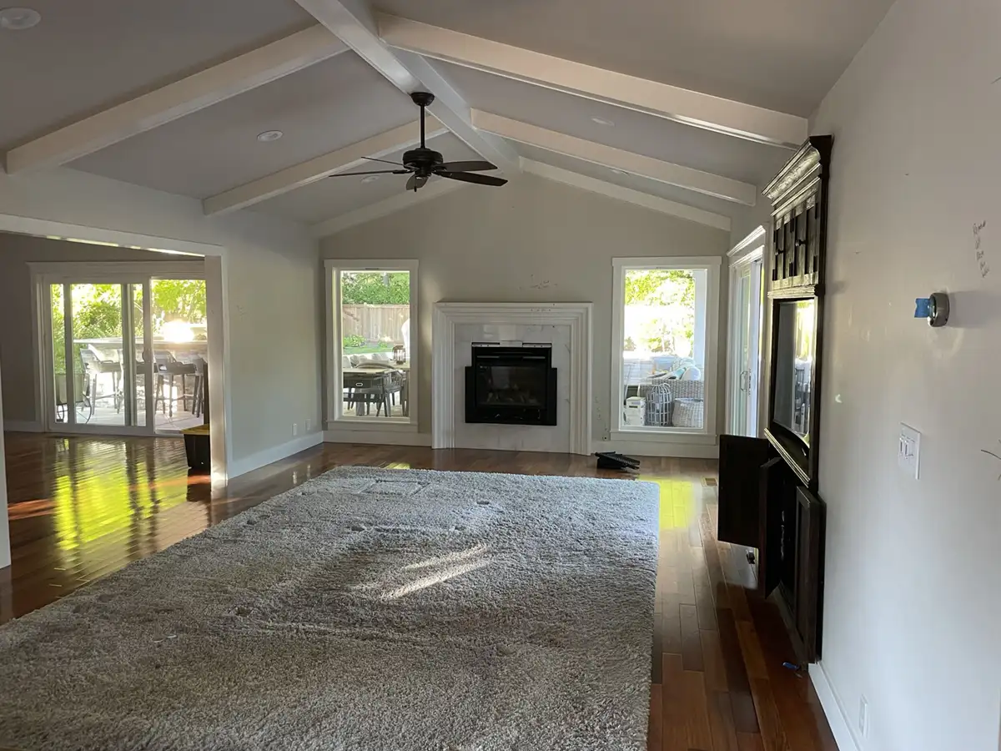
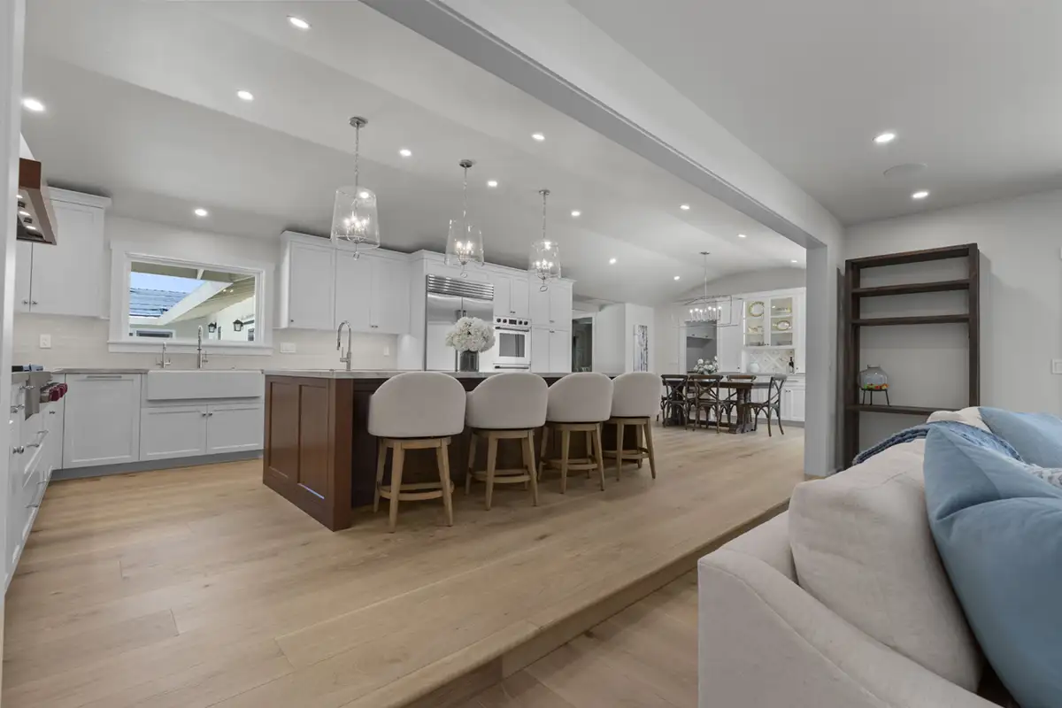
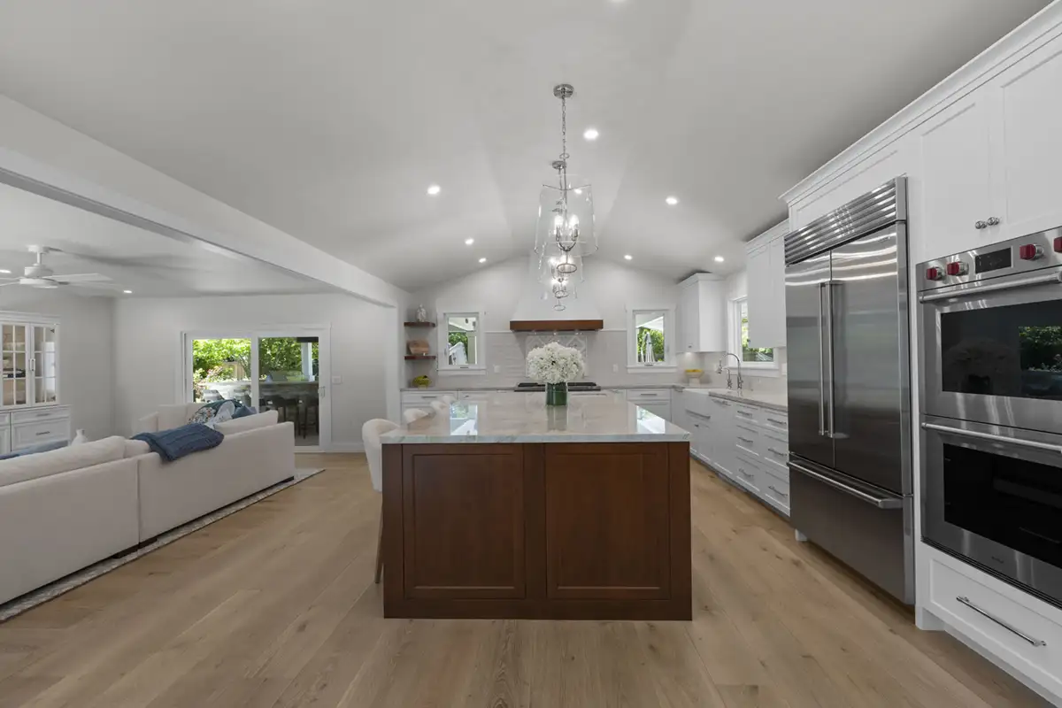
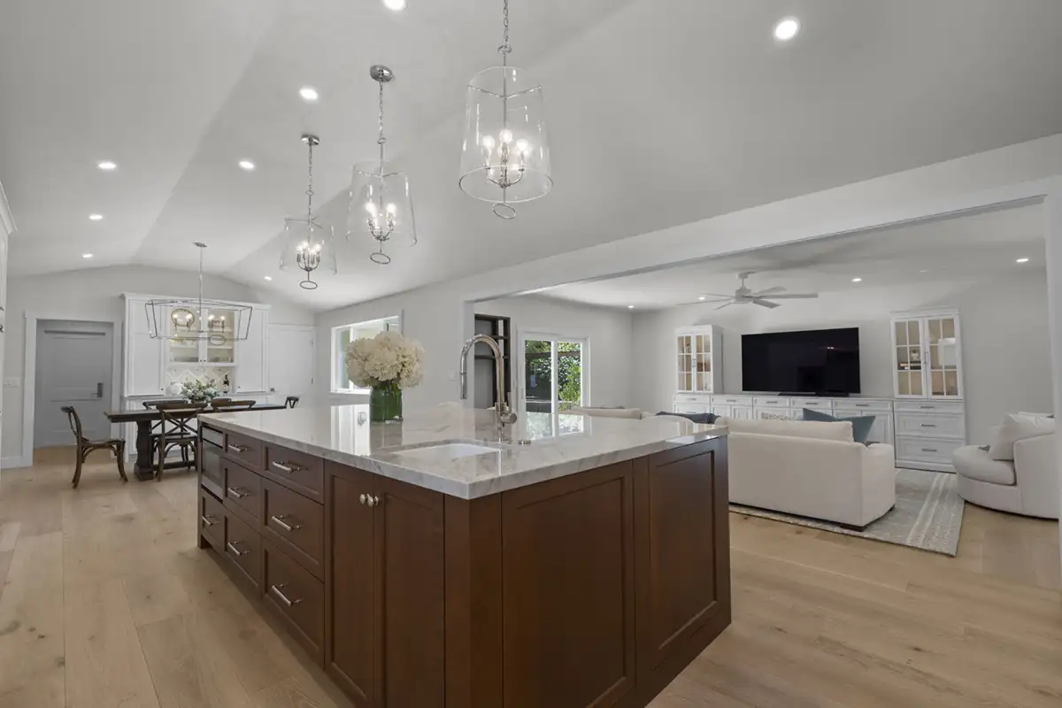
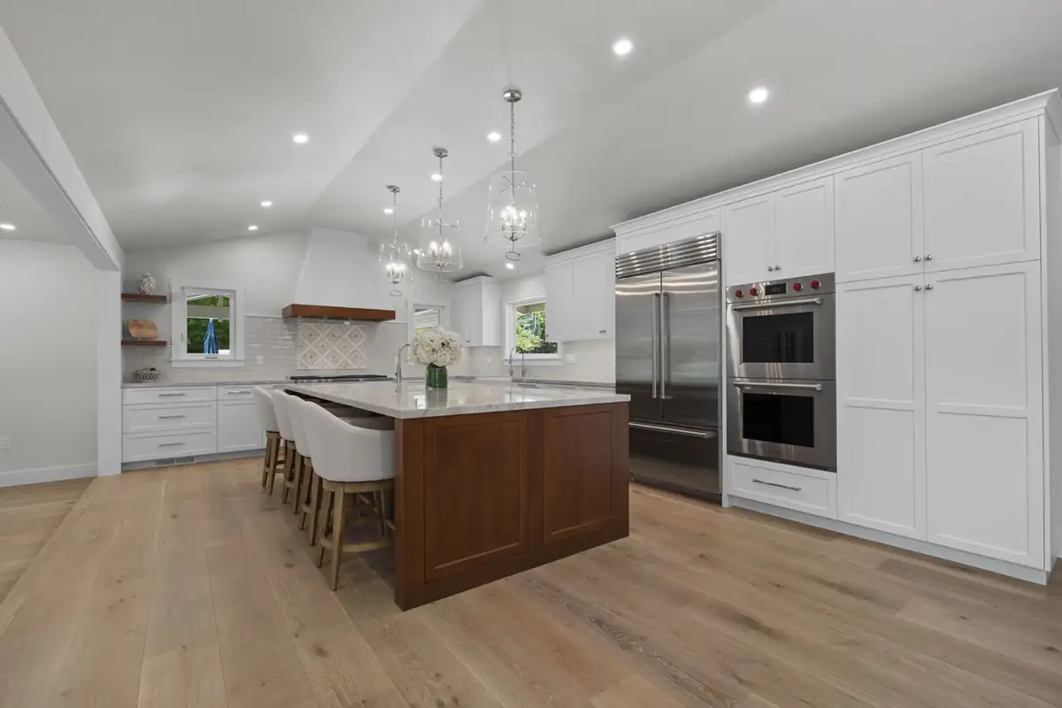
To create a more functional and inviting gathering space, the kitchen was relocated to the former sunken family room and the floor was raised to align with the main living areas. This transformation allowed the home to benefit from a larger, more open kitchen while improving circulation throughout the space.
Read More
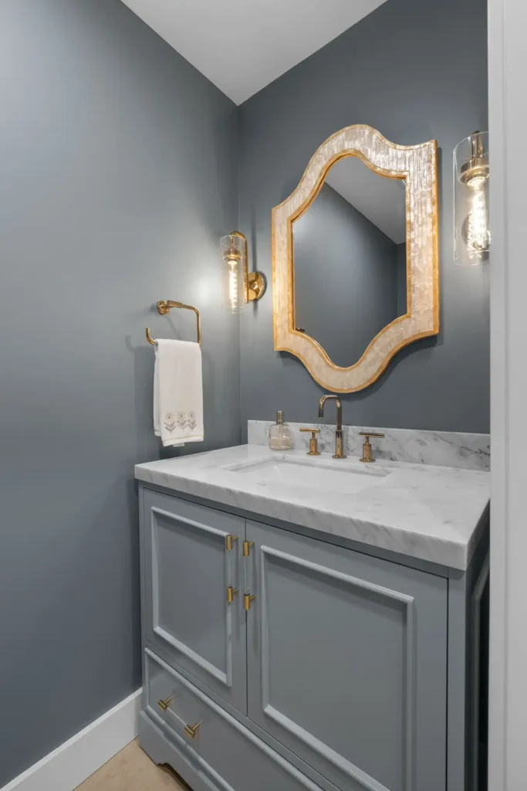
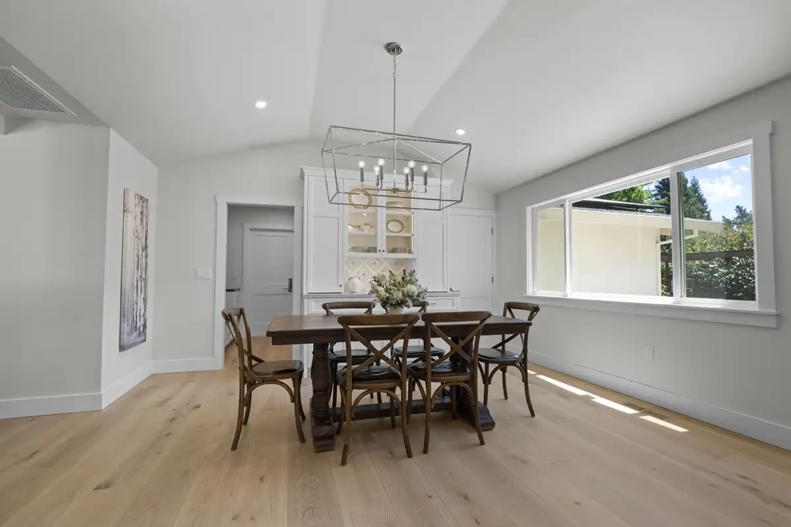
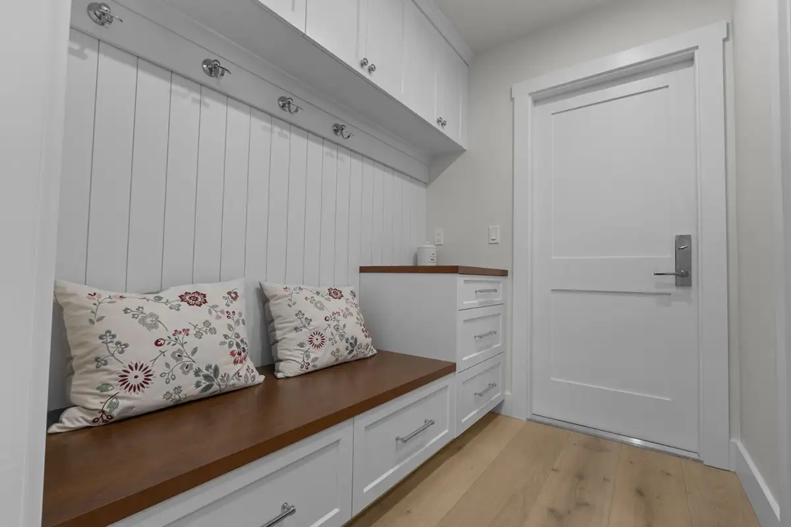
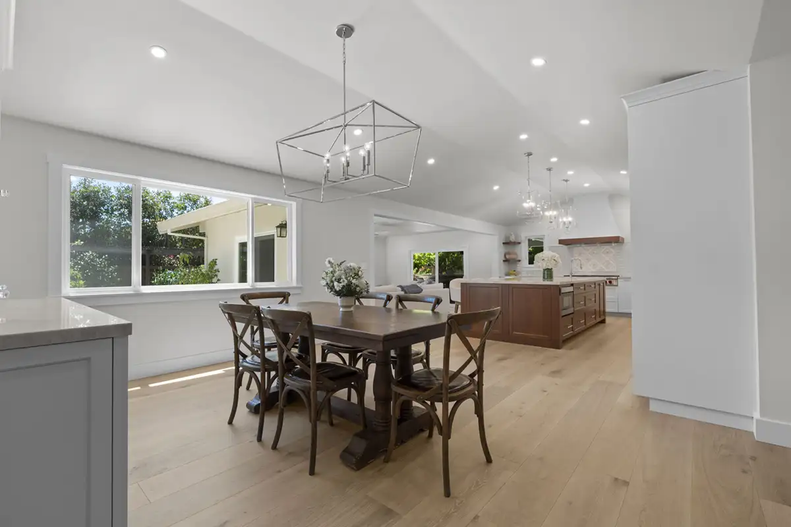
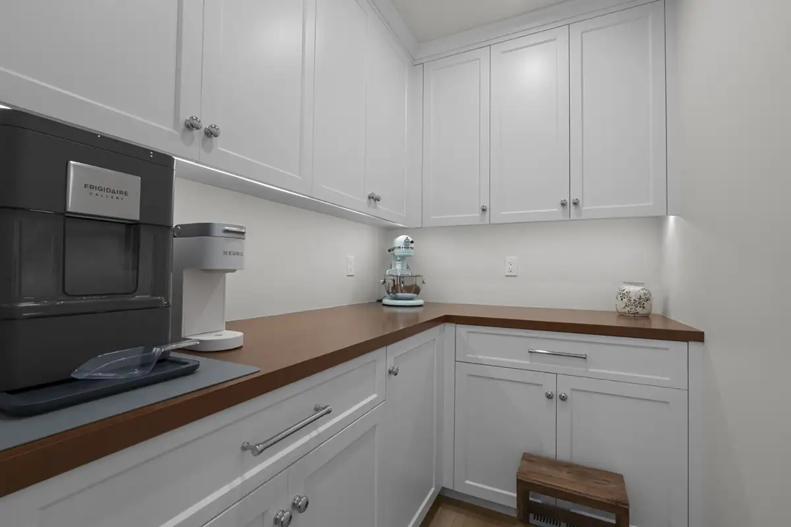
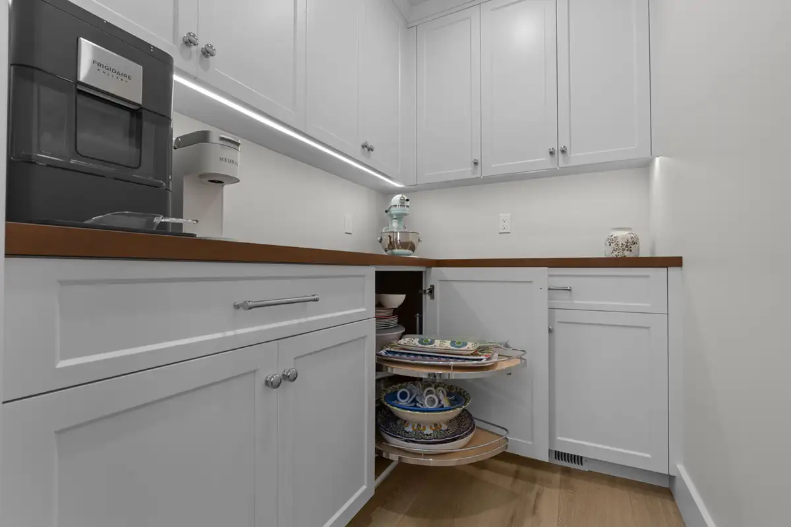
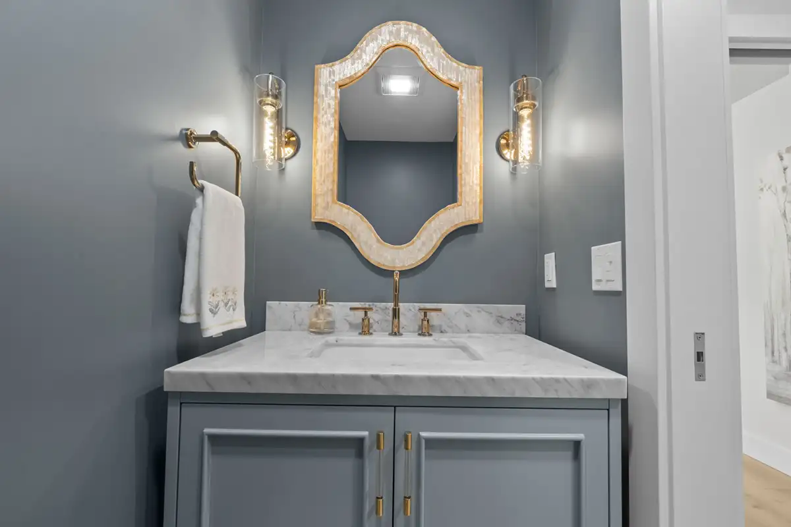
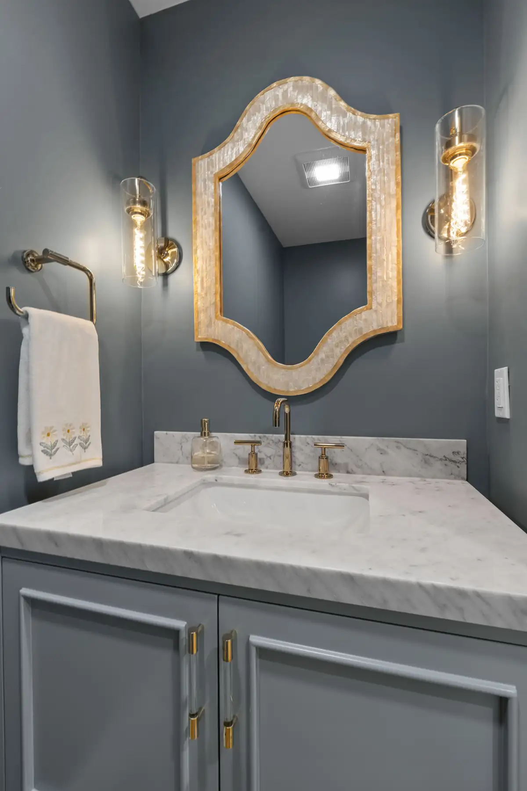
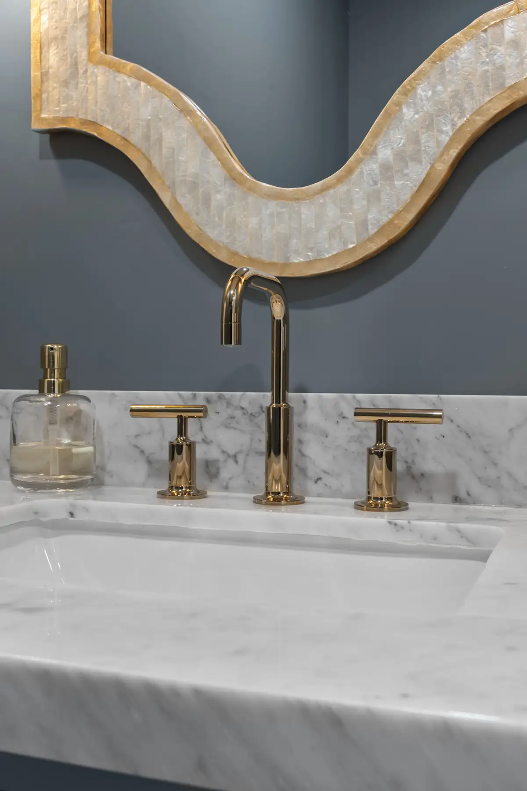
The former kitchen was reimagined as a hardworking support zone featuring a new butler’s pantry, bar cabinet, mudroom, and powder room, while still preserving space for casual dining. Strategic window and door modifications enhanced natural light and strengthened connections to the surrounding outdoor spaces.
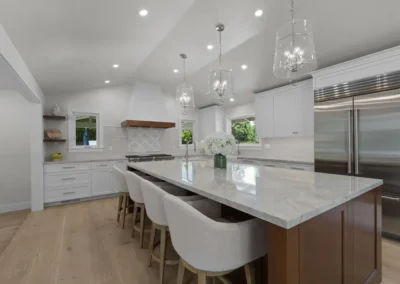
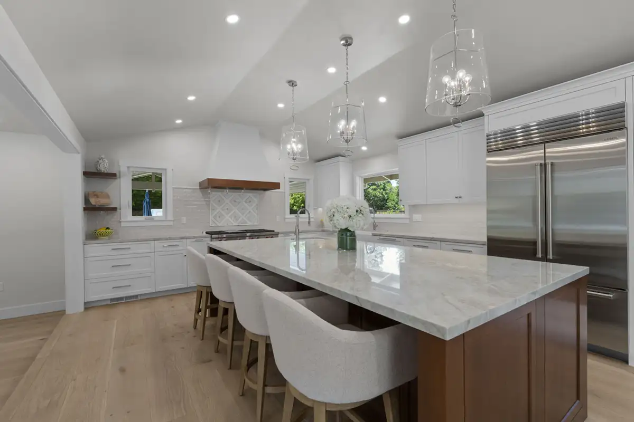
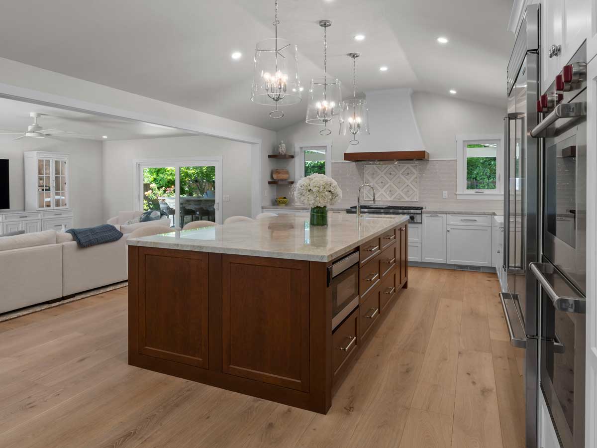
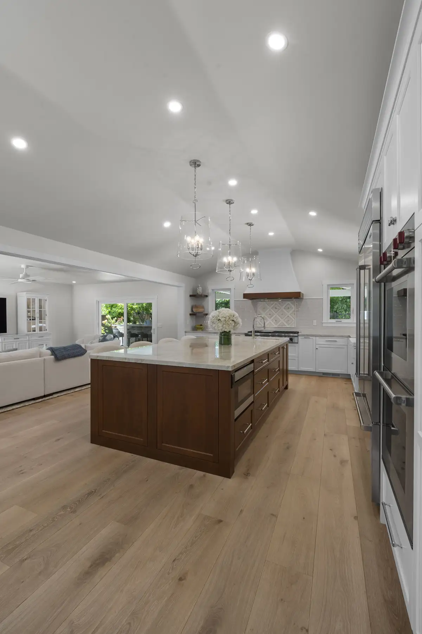
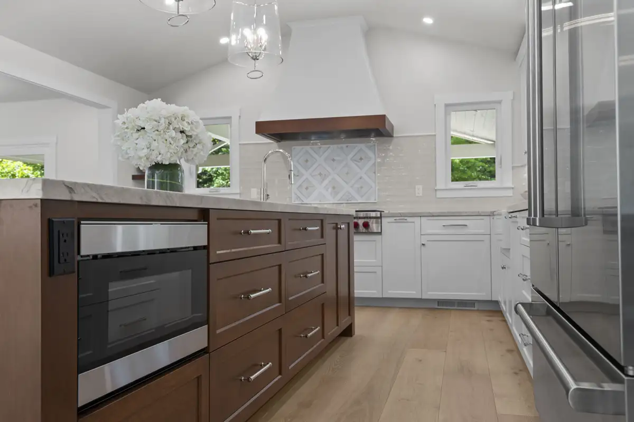
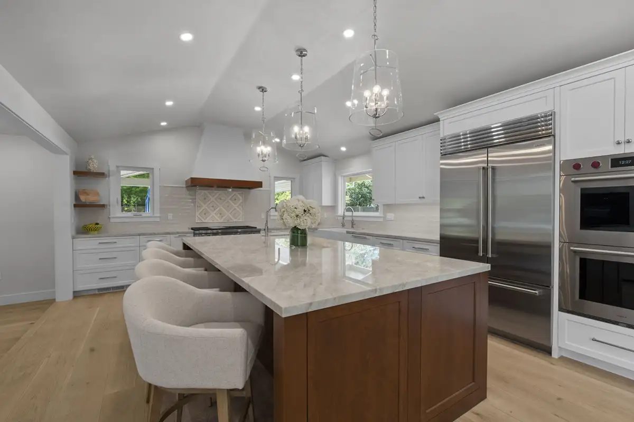
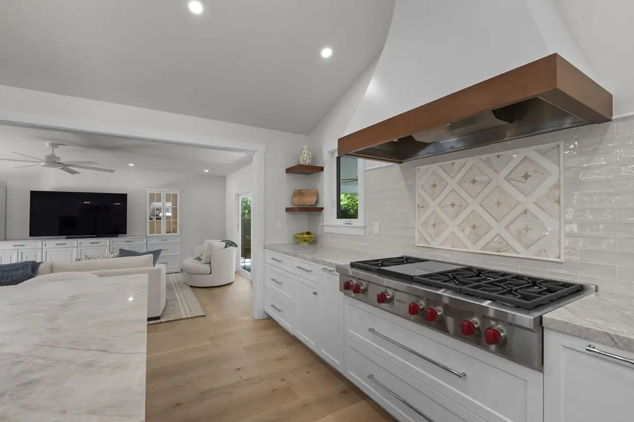
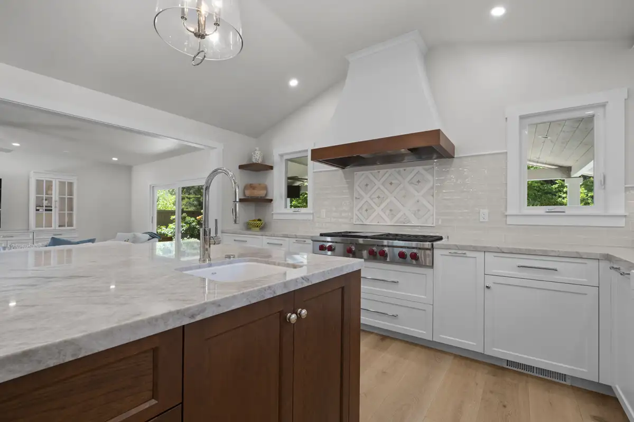
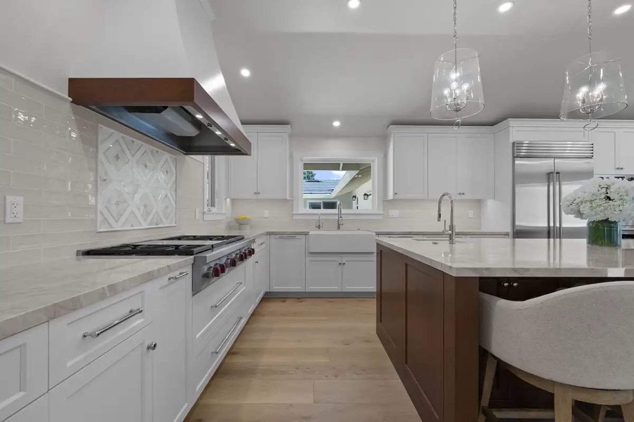
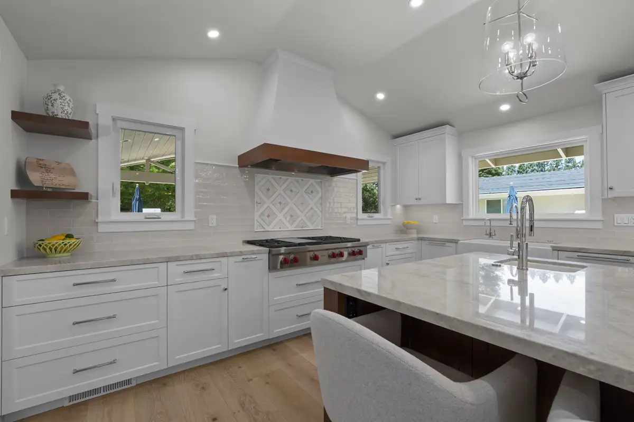
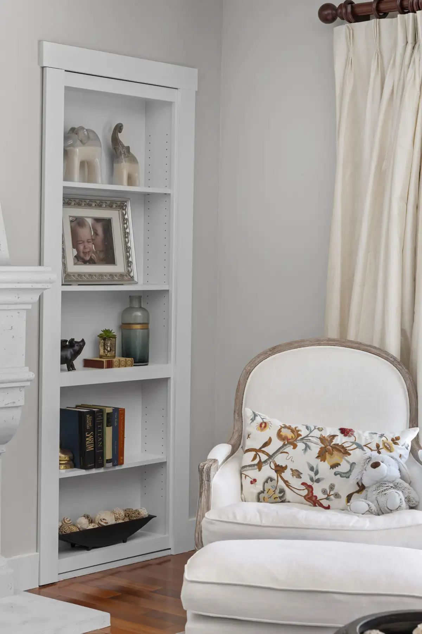
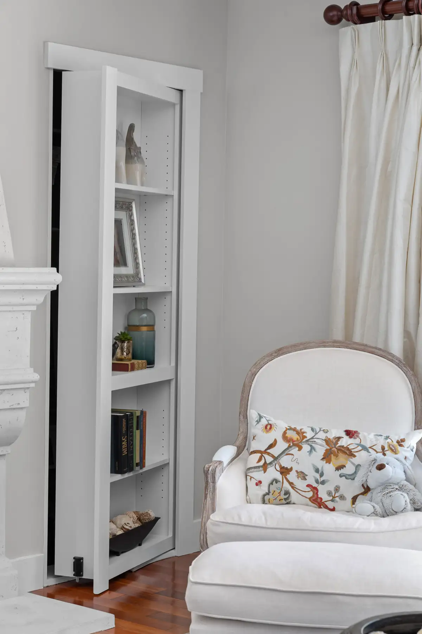
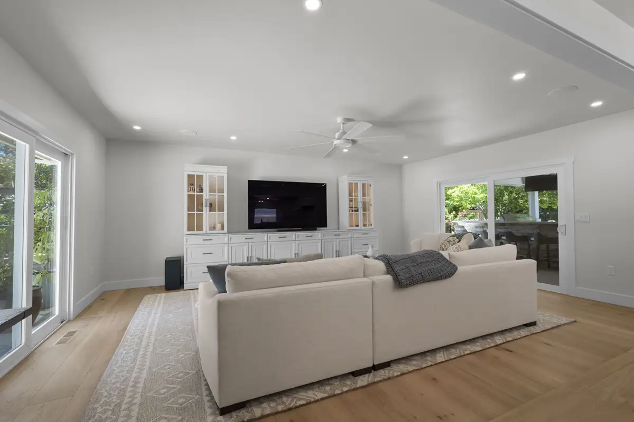
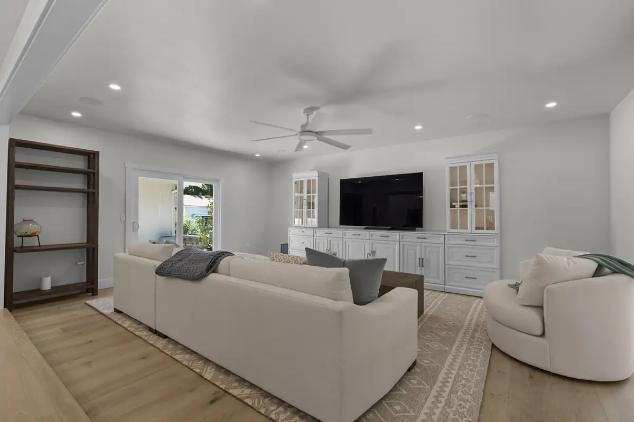
A former fireplace chimney was thoughtfully incorporated into the new design, becoming a striking focal point that anchors the cooking area with a professional-grade range and custom wood hood. Expanded vaulted ceilings help unify the kitchen and adjacent living spaces, creating a sense of openness and architectural character. To maximize functionality within the reconfigured floor plan, a concealed Murphy door was incorporated into the living room, providing convenient access to valuable storage space while maintaining a clean, cohesive appearance.
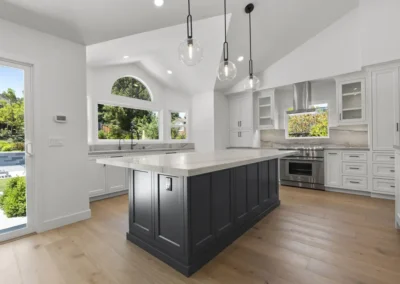
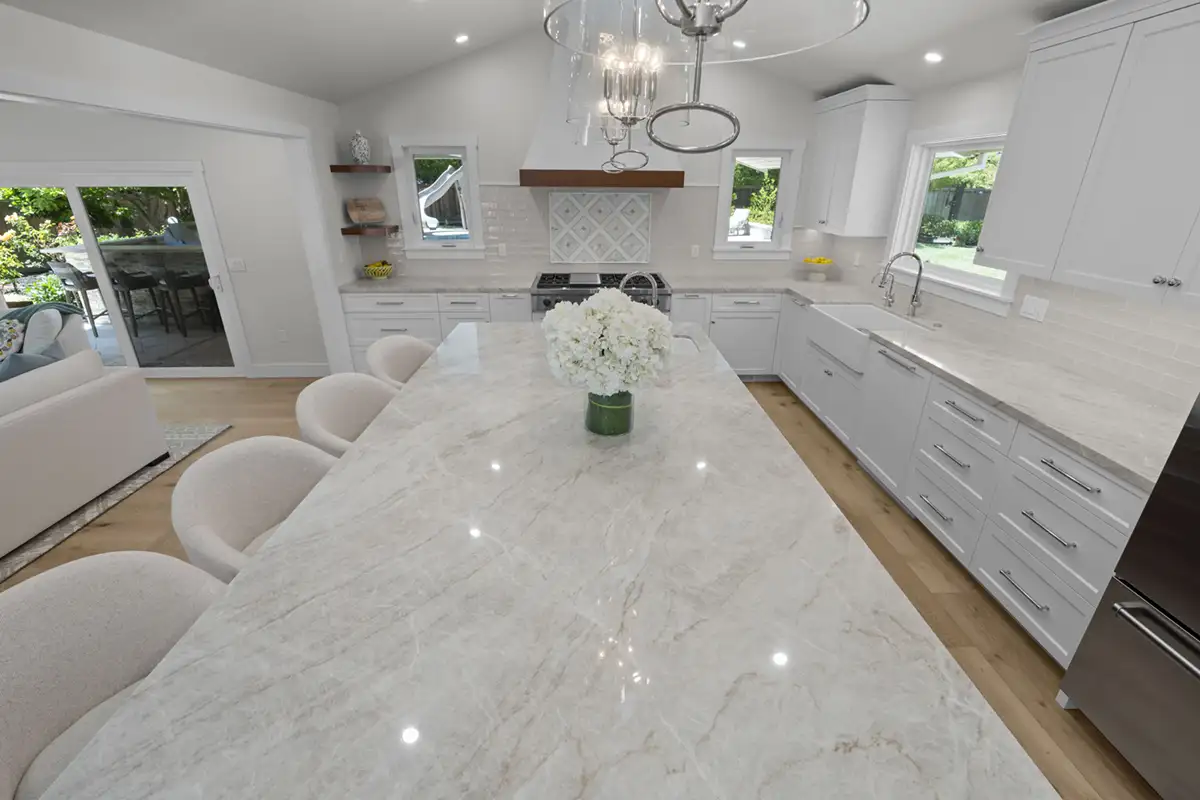
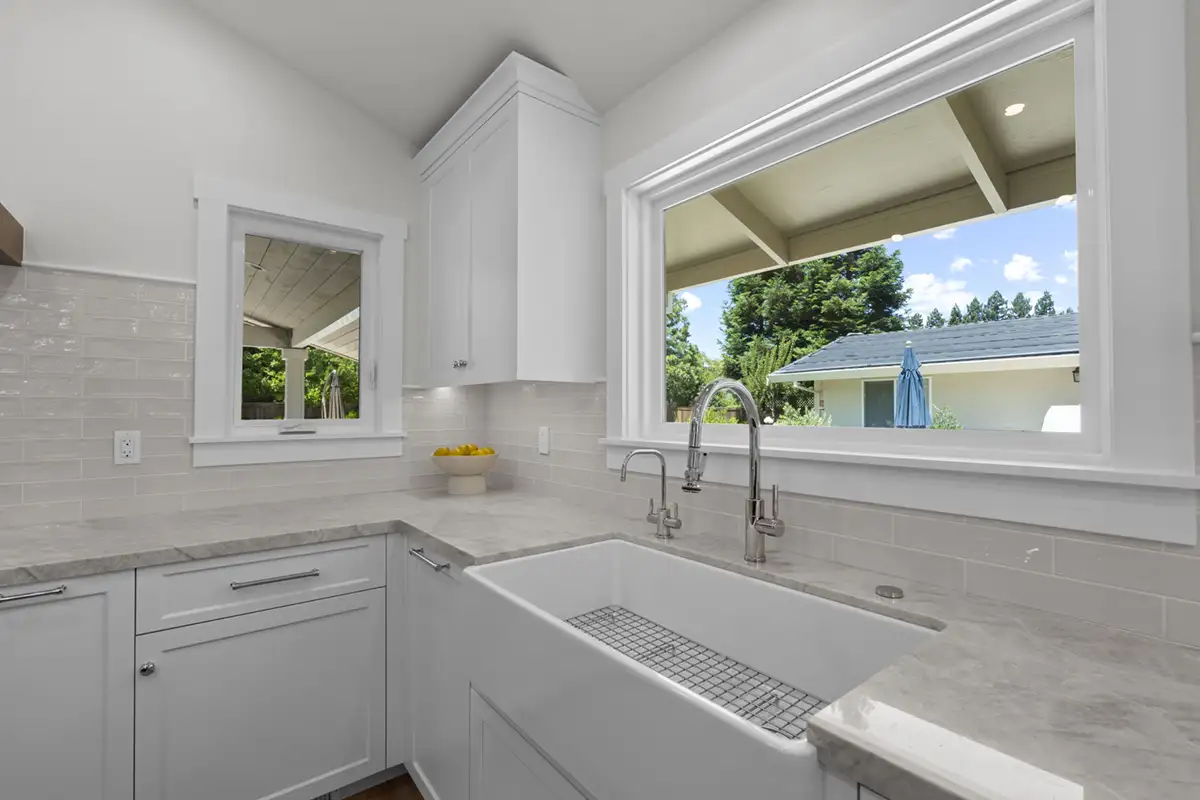
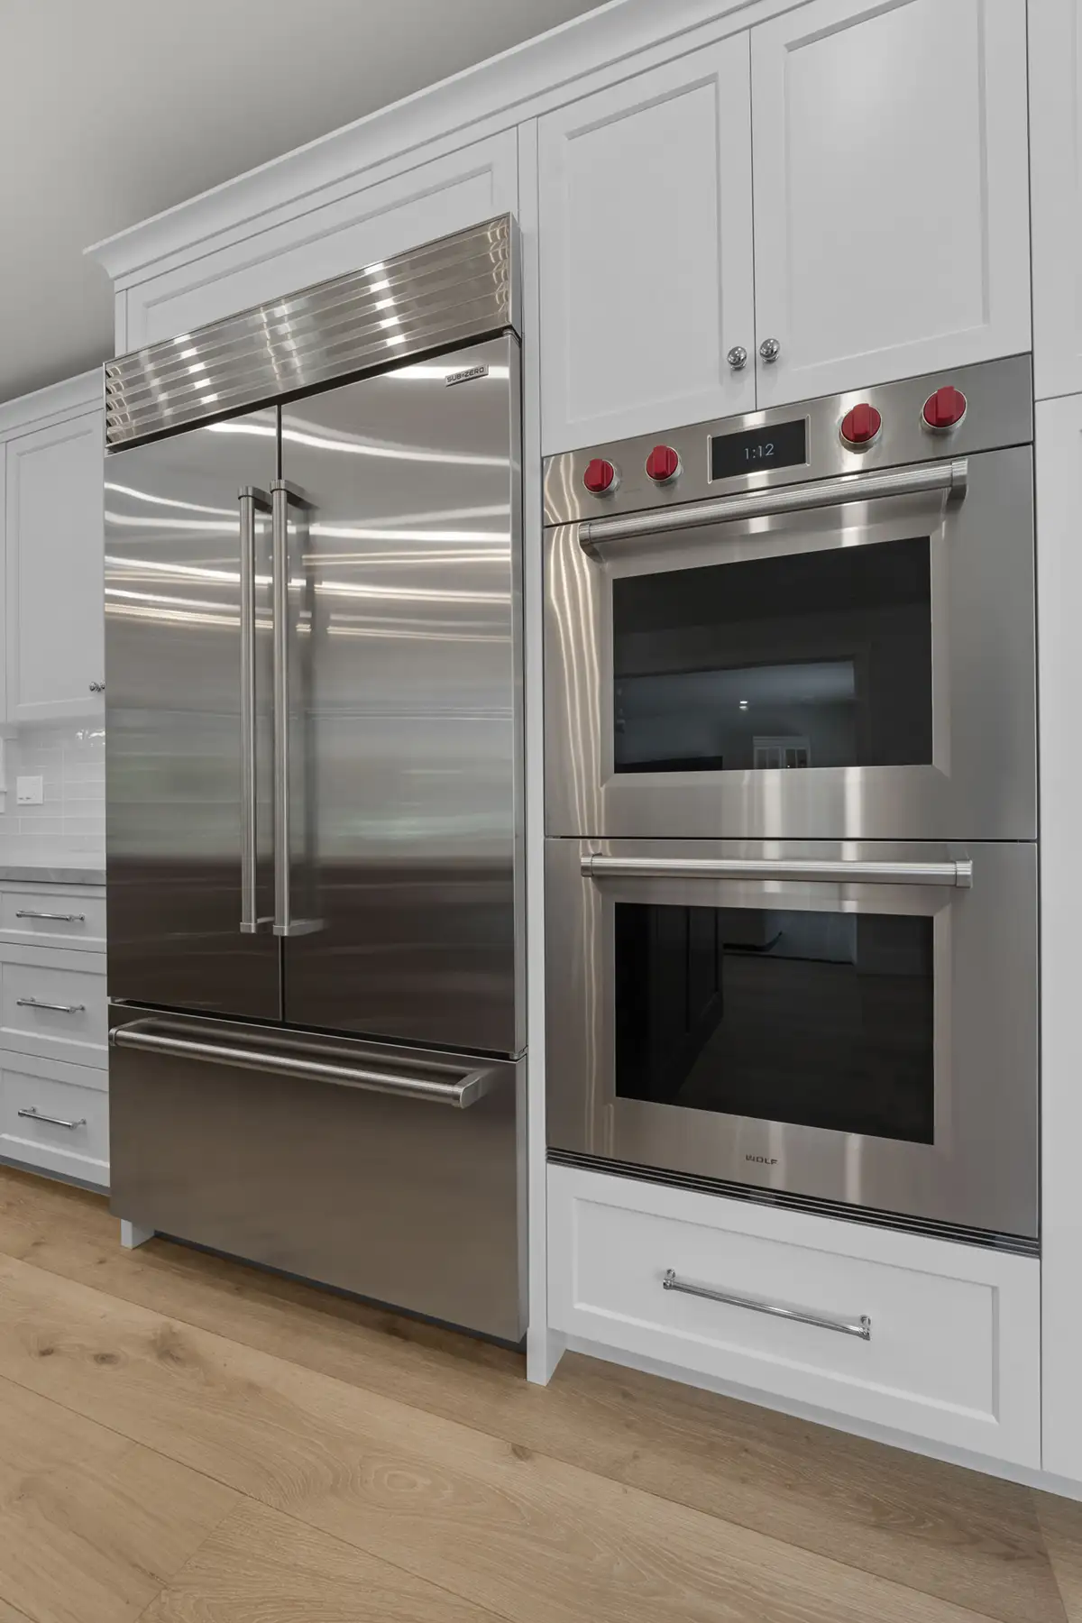
The finished kitchen features professional-grade appliances, abundant storage, dual sinks, and a large contrasting island with additional seating. Warm and inviting Taj Mahal quartzite countertops are paired with a handcrafted tile backsplash, creating a space that balances everyday functionality with timeless style.
Result
The completed remodel transformed a fragmented and underutilized layout into a highly functional gathering space designed for everyday living. By relocating the kitchen and reimagining the surrounding rooms, the homeowners gained a spacious, light-filled kitchen, abundant storage, and three entirely new support spaces: a dedicated butler’s pantry, a convenient mudroom, and a powder room for family and guests. The result is a home that feels more open, organized, and connected while better supporting the way the family lives today.

Ready to discuss remodeling ideas for your home?
Call us at (925) 820-0185 or request a personal in-home consultation.
Latest Projects