Whole House Remodel Gallery
Modern Whole Home Remodel in Danville, CA
Client Need
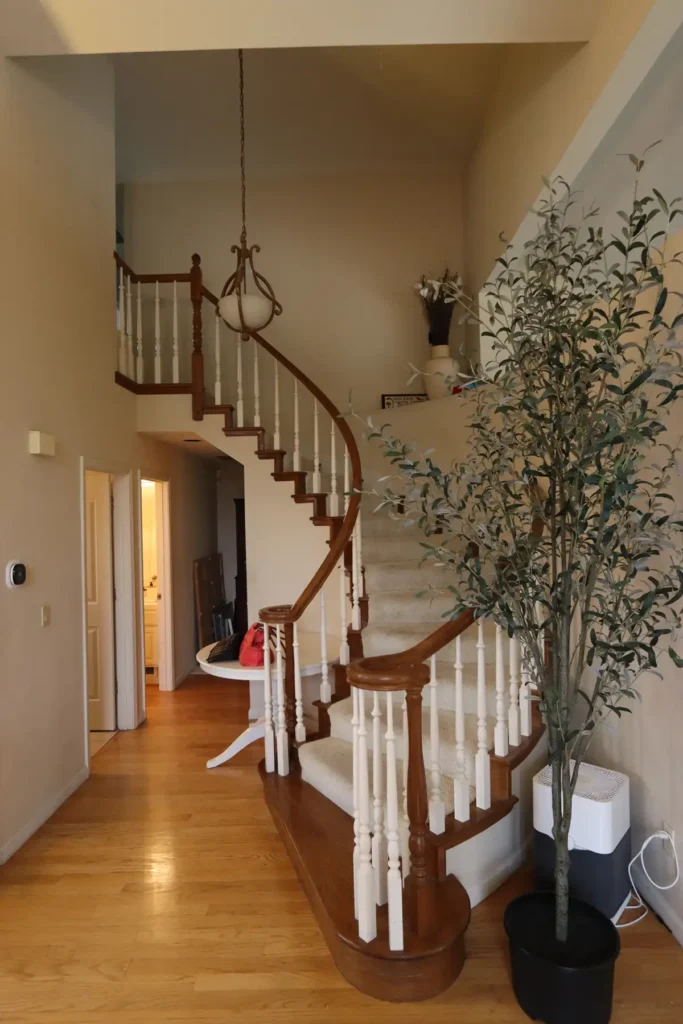
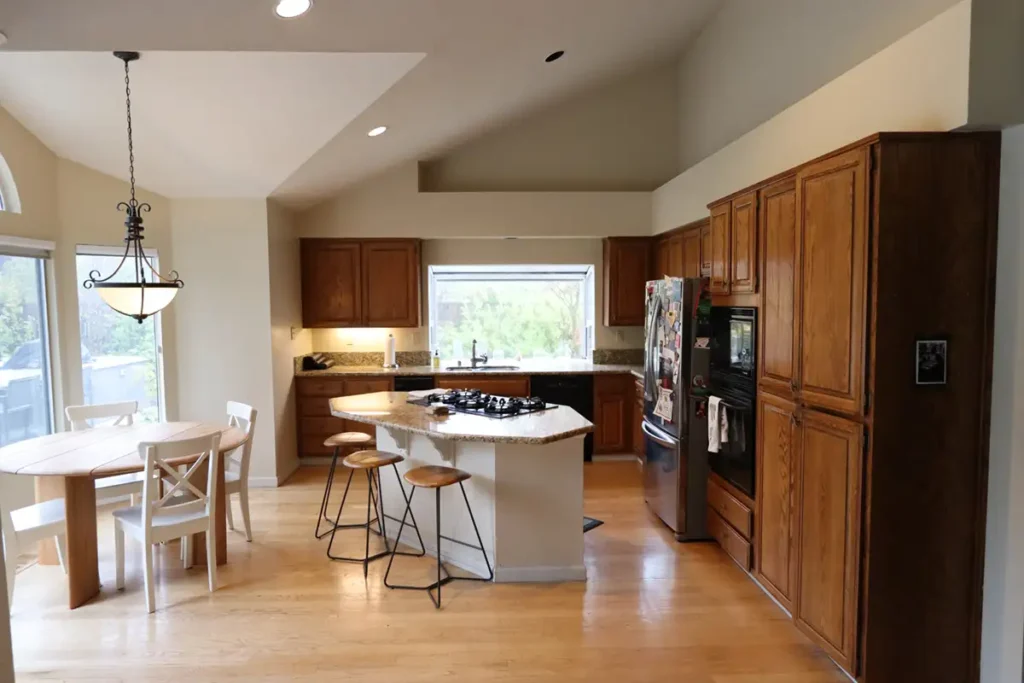
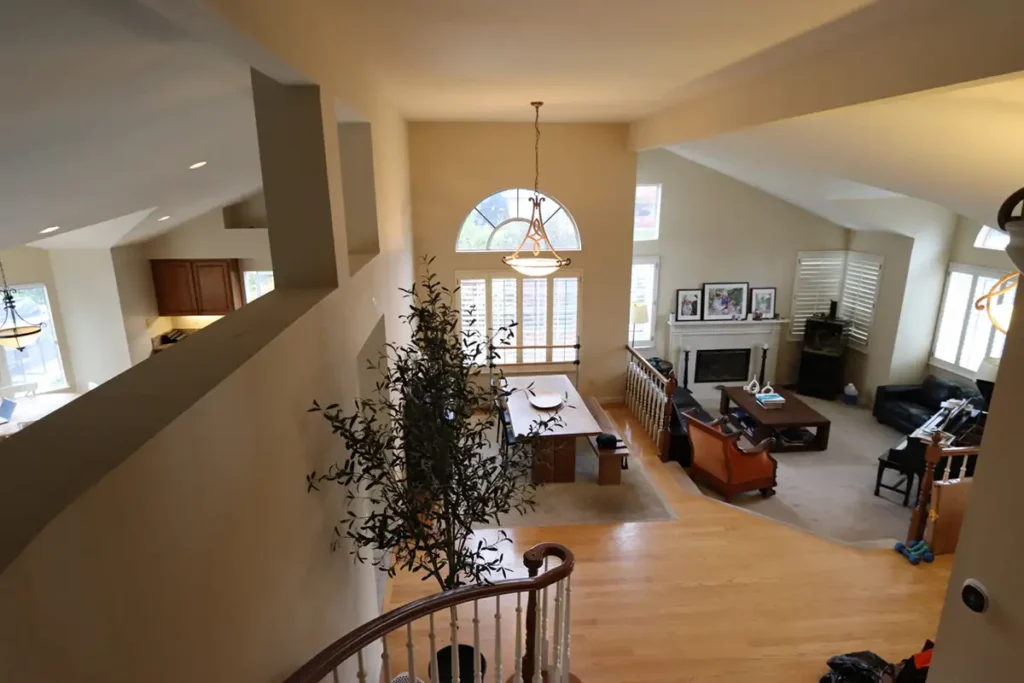
These Danville homeowners wanted their home to better reflect their personal style and the way they live. As first-time remodelers, they were looking for a trusted design-build team to guide them through the process while creating a home that felt fresh, contemporary, and cohesive.
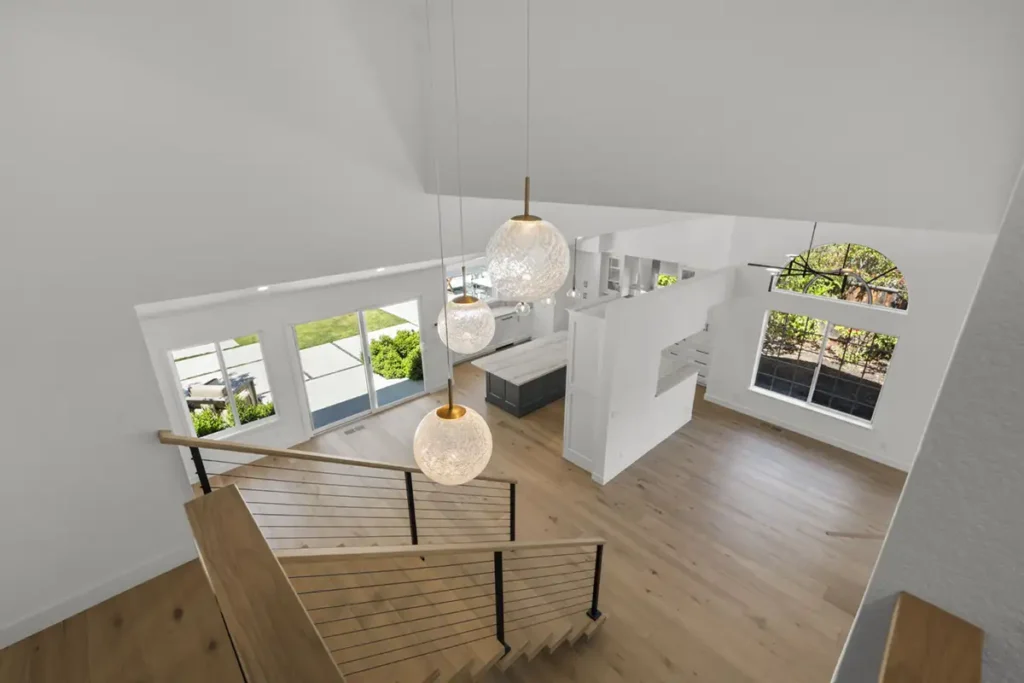
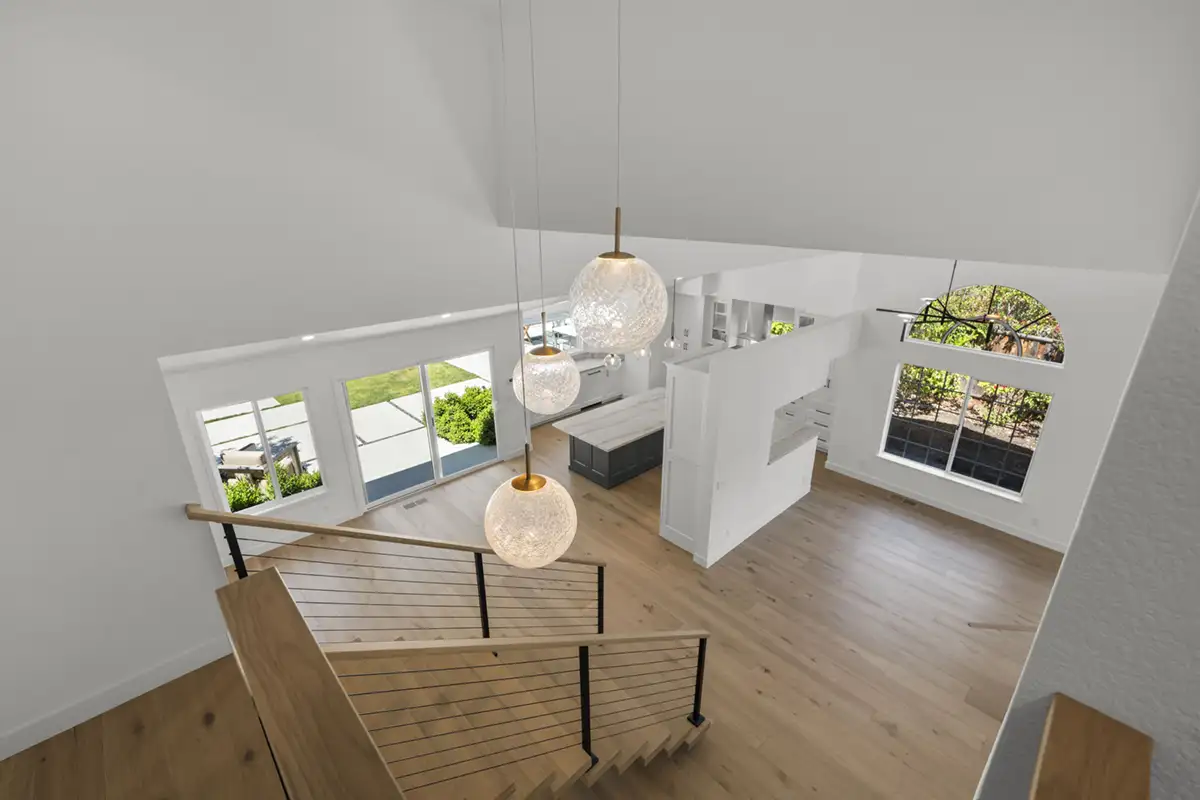
Their vision included opening the main living spaces to improve flow and connection while maintaining a subtle separation between the entry and kitchen for added privacy. Just as important, they wanted every room to feel intentionally designed, with consistent materials, finishes, and architectural details that would create a unified look throughout the home.
Challenge
Because this was the homeowners’ first remodeling project, one of the initial challenges was helping them visualize how the many design selections would come together into a cohesive finished home. Through thoughtful guidance and detailed design planning, they gained the confidence to move forward with decisions that reflected their contemporary style.
From a design perspective, the homeowners wanted to create a more open and connected floor plan while maintaining a subtle visual separation between the entry and kitchen. During construction, the team also uncovered several existing
Read More
conditions that required attention, including uneven floors throughout the main level, a roof leak, and dry rot around several windows. Addressing these issues during the remodel ensured the home was not only beautiful, but also structurally sound for years to come.
Solution
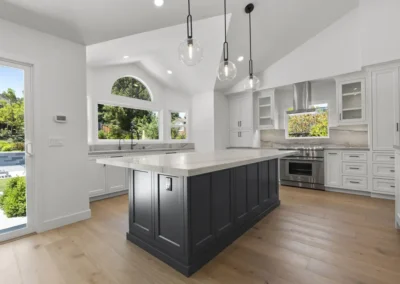
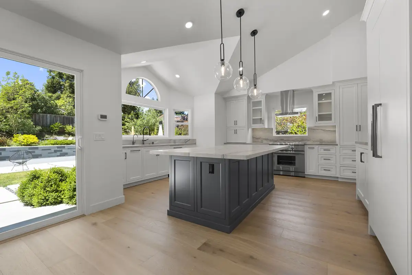
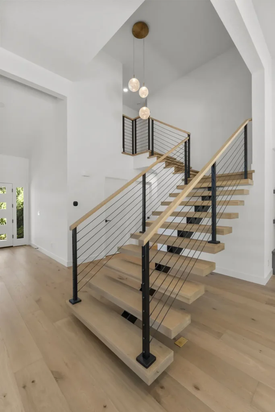
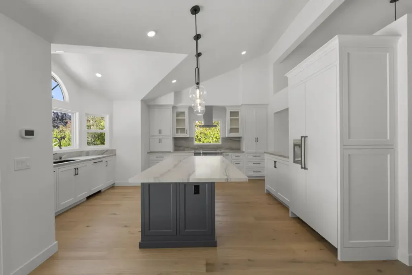
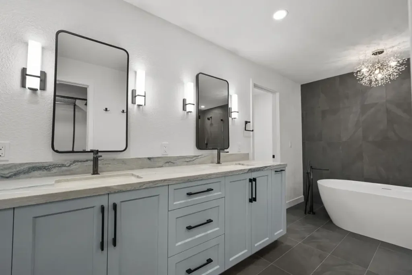
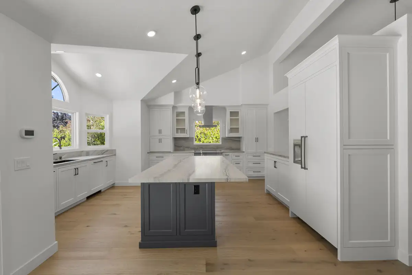
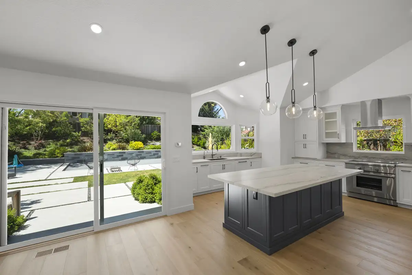
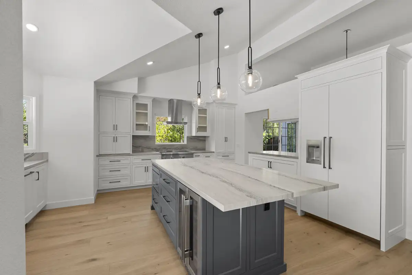
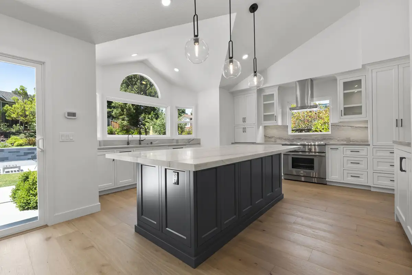
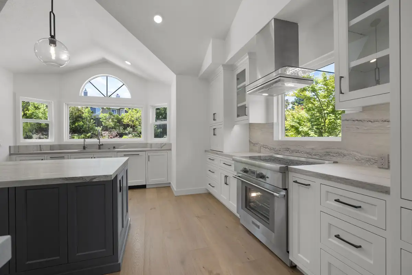
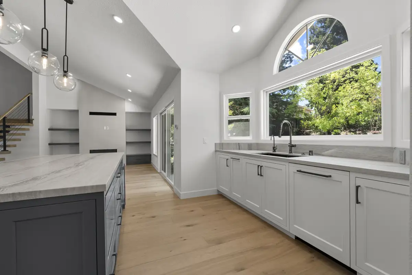
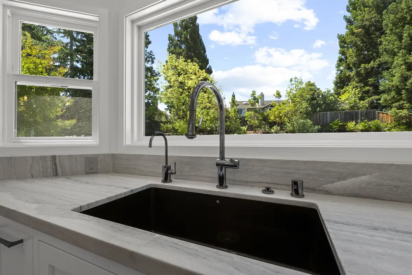
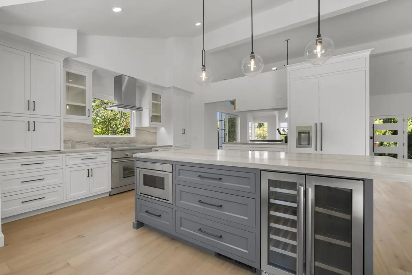
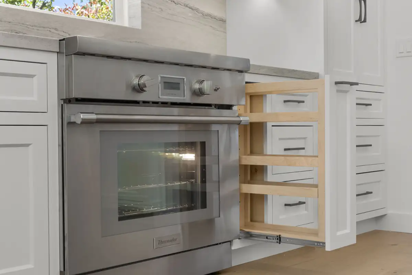
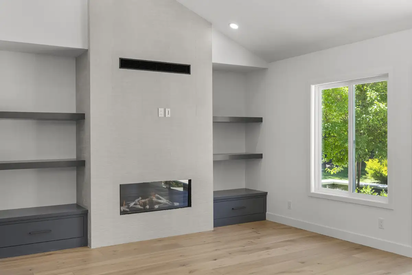
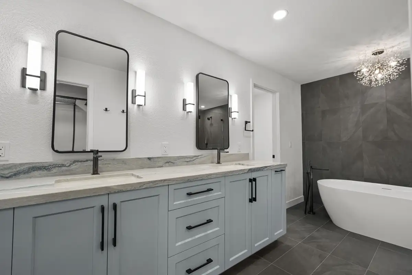
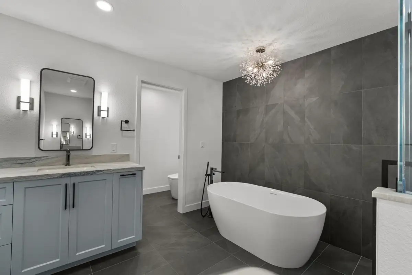
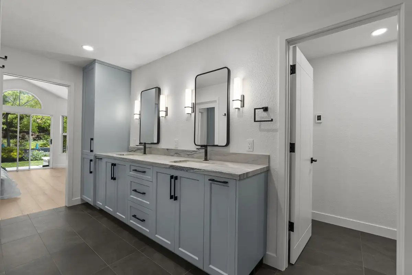
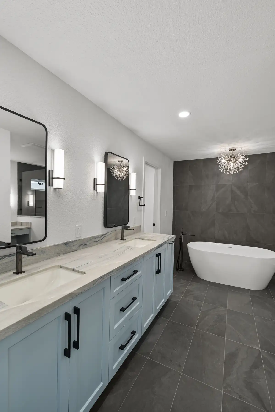
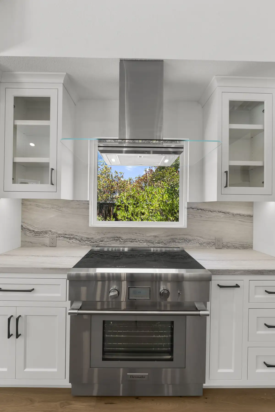
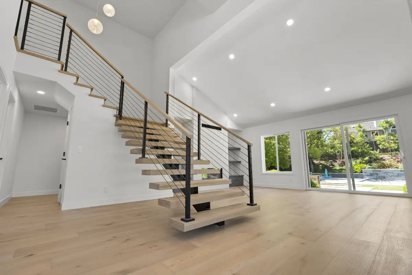
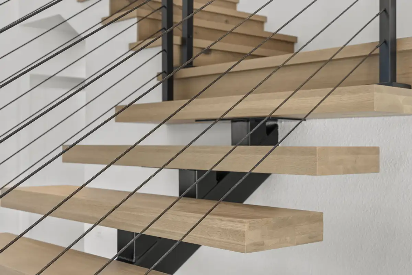
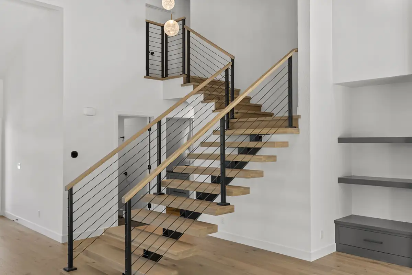
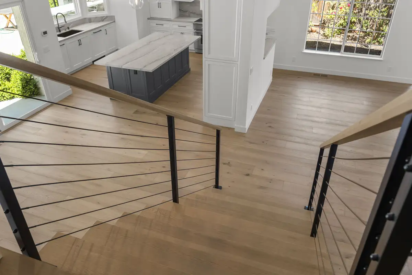
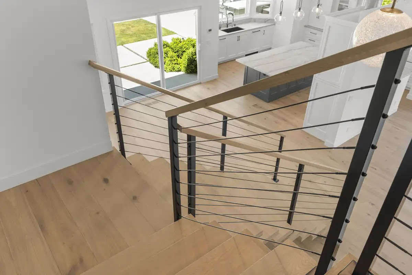
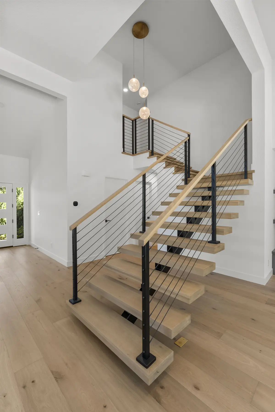
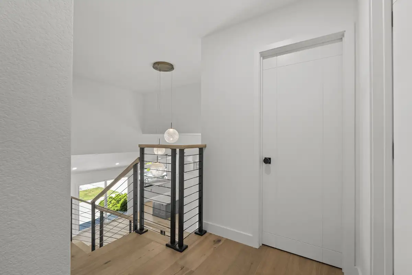
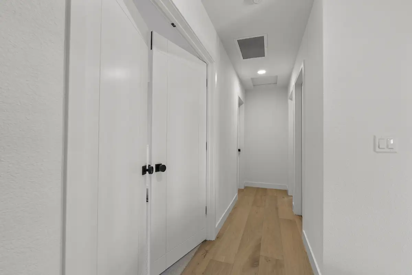
To bring the homeowners’ contemporary vision to life, the design team created a cohesive palette of materials, finishes, and architectural details that flow seamlessly throughout the home. Pale Tableau Collection European Oak Monet flooring provides warmth and continuity, while Macaubas Fantasy honed quartzite countertops with soft blue-gray veining add elegance to both the kitchen and primary bathroom. Carefully selected cabinetry paint colors create a subtle ombré effect that visually connects each space, and premium California Faucets fixtures complete the kitchen with timeless style.
Read More
To achieve an open floor plan without sacrificing privacy, the team designed a partial-height architectural wall between the entry and kitchen. Rather than extending to the ceiling, the wall preserves an open, airy feel while thoughtfully screening views into the kitchen.
As a unique design feature, a custom three-sided aquarium was integrated into the wall, creating a striking focal point while further softening the sightlines. Because of its size and weight, the cabinetry supporting the aquarium was specially engineered, with dedicated plumbing, electrical, and water supply connections incorporated into the design.
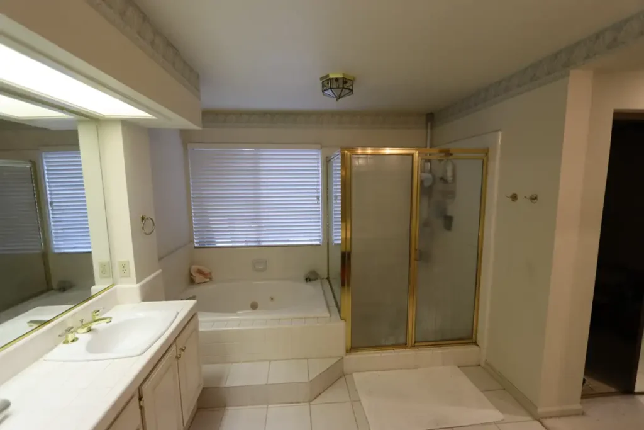
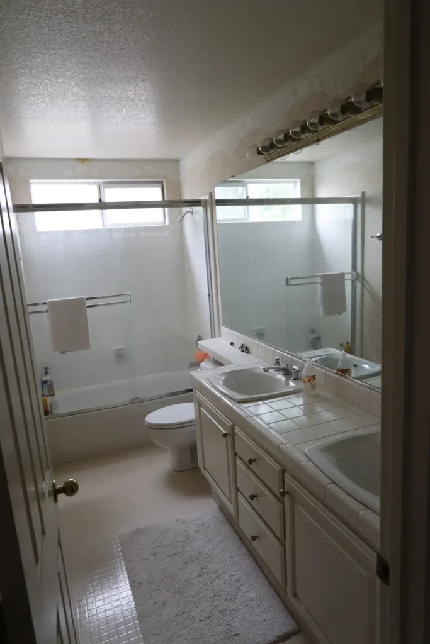
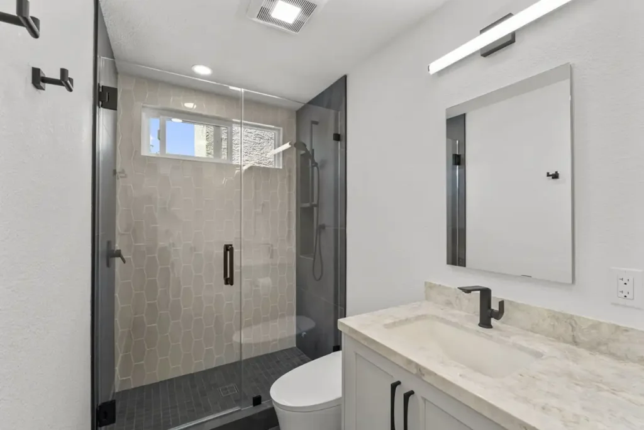
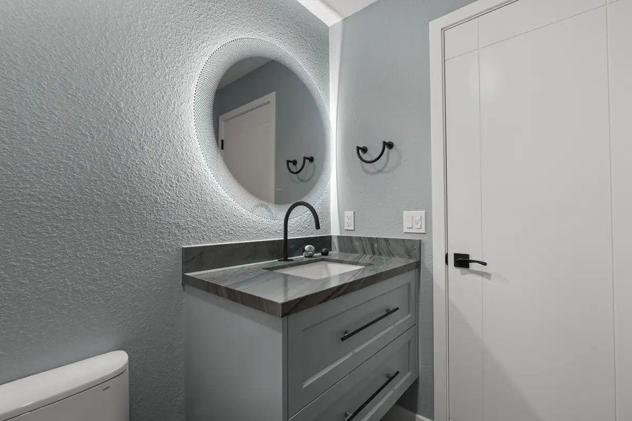
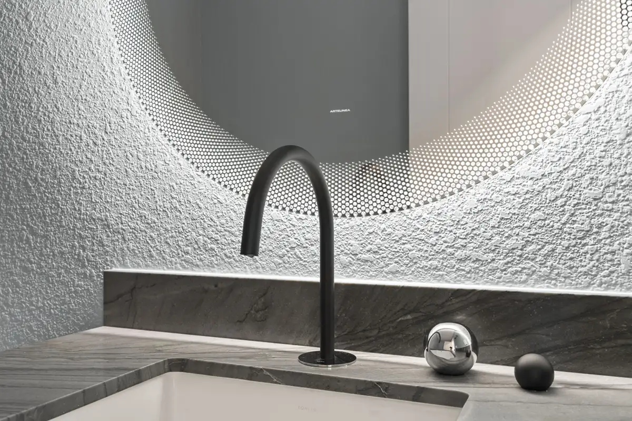
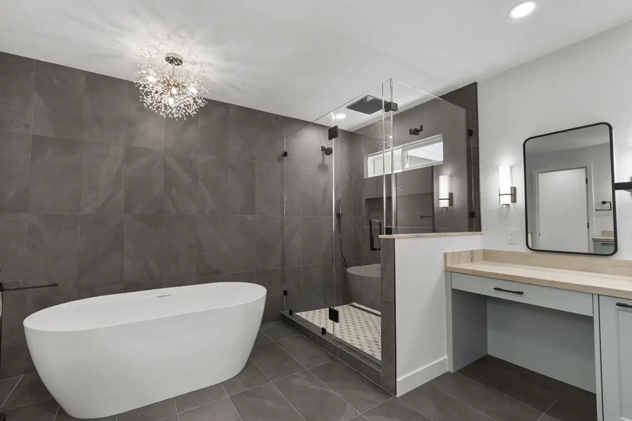
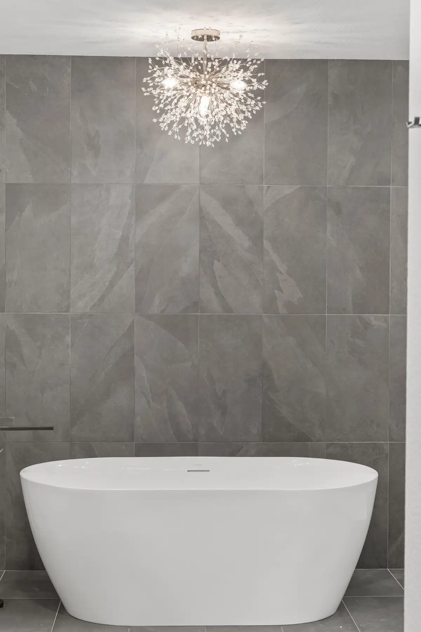
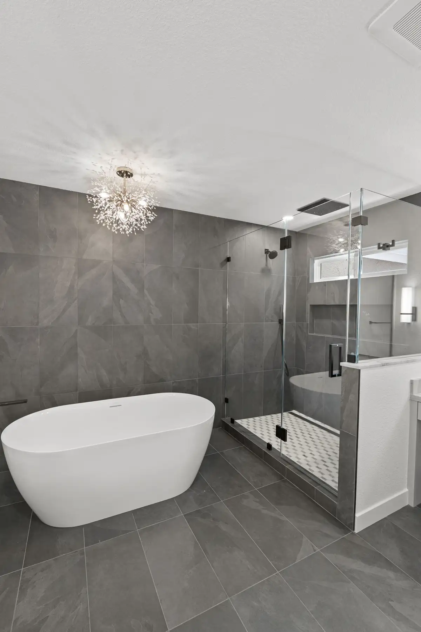
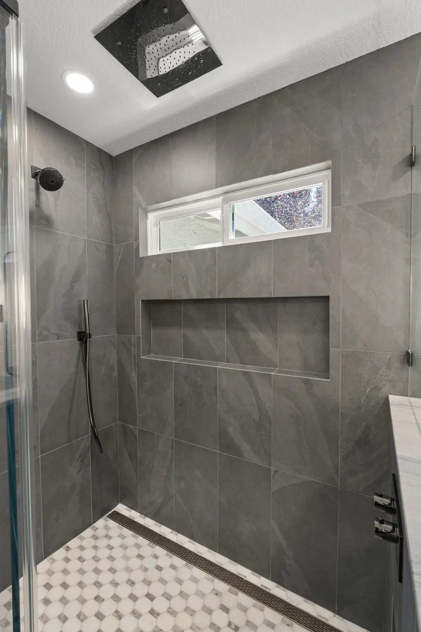
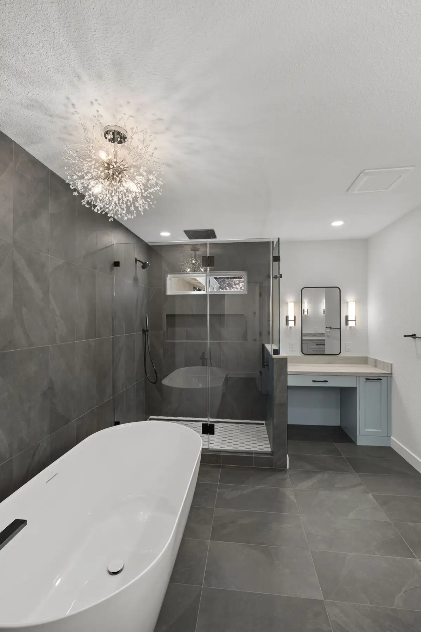
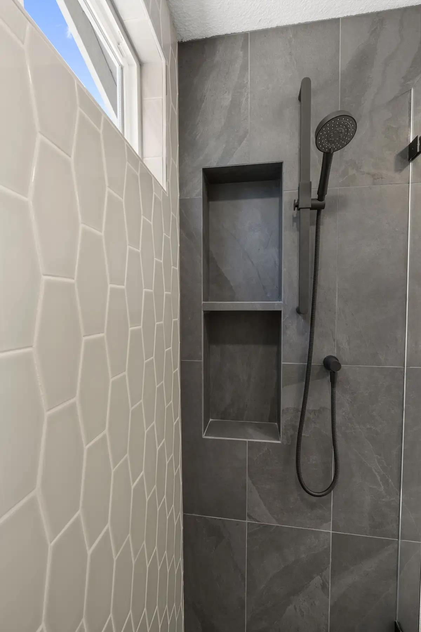
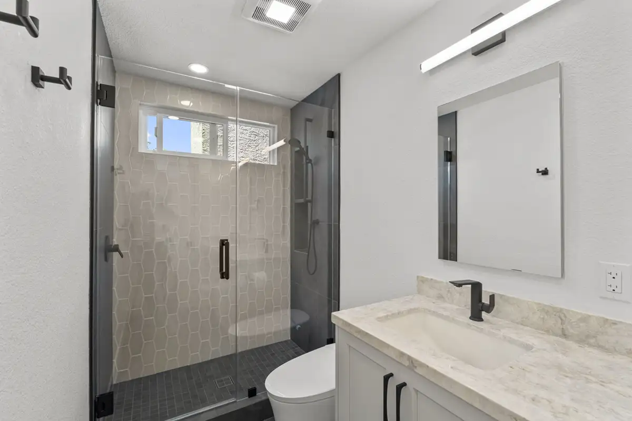
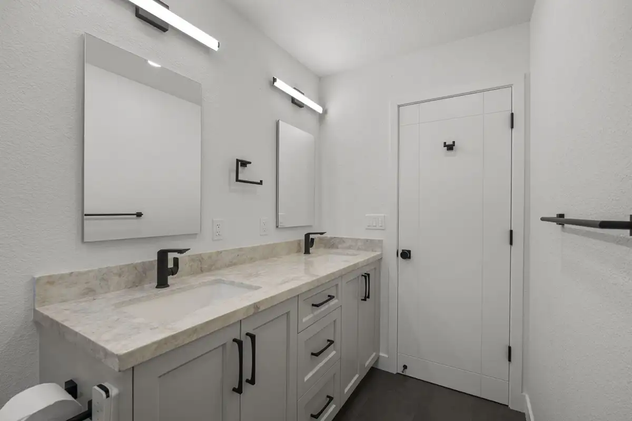
The bathrooms continue the home’s contemporary aesthetic with large-format charcoal floor tile, Baril Design plumbing fixtures in both the powder room and primary bathroom, Robern medicine cabinets, Kohler sinks, and Crosswater and Toto toilets. Every selection was carefully coordinated to create a sophisticated, unified design that reflects the homeowners’ modern style from room to room.
Result
The finished remodel delivers the contemporary aesthetic the homeowners envisioned while creating a home that feels open, cohesive, and thoughtfully designed from room to room. Architectural elements such as the partial-height feature wall and custom three-sided aquarium provide privacy without sacrificing openness, while the carefully coordinated materials and finishes create a seamless visual flow throughout the home.
Beyond the design transformation, addressing the home’s structural issues during the remodel provided a solid foundation for years to come. The result is a beautiful, highly functional home that reflects the homeowners’ personality and supports the way they live every day.

Ready to discuss remodeling ideas for your home remodel?
Call us at (925) 820-0185 or request a personal in-home consultation.
Latest Whole House Remodel & Room Addition Projects