Kitchen Remodeling Gallery
Modernized Kitchen Remodel in Pleasant Hill, CA
Client Need
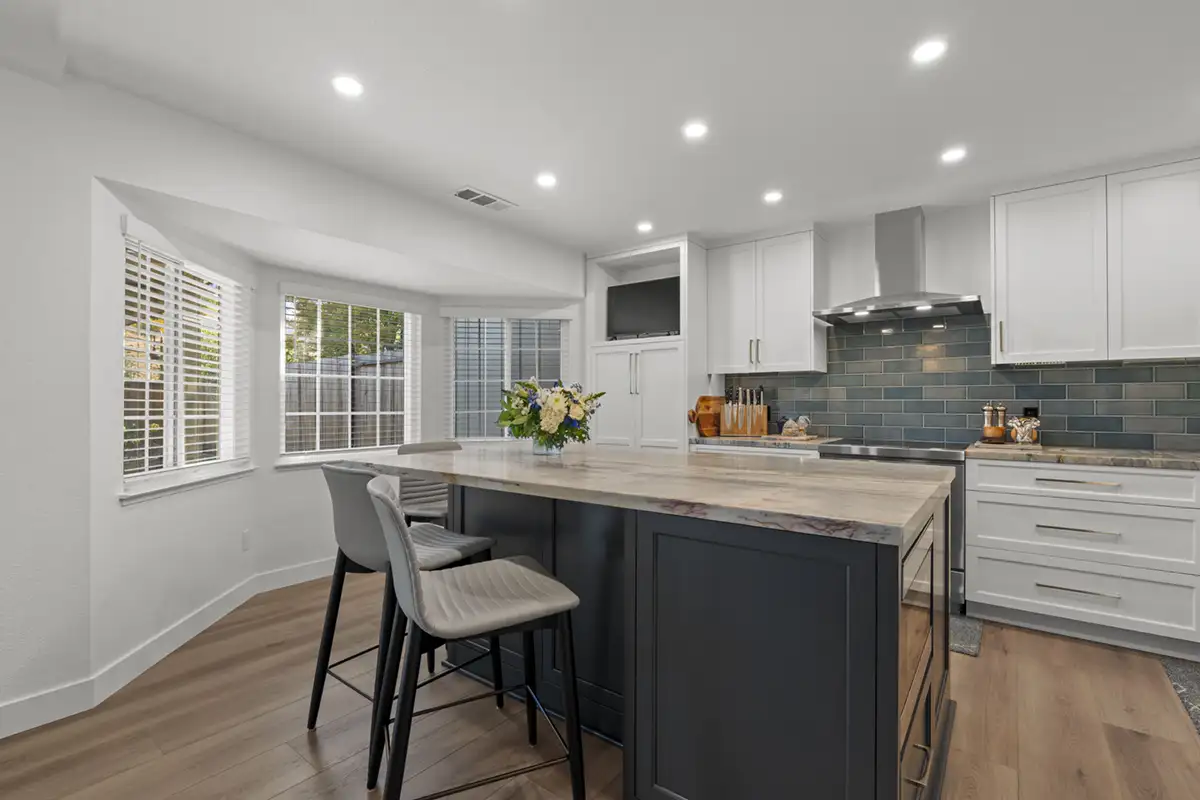
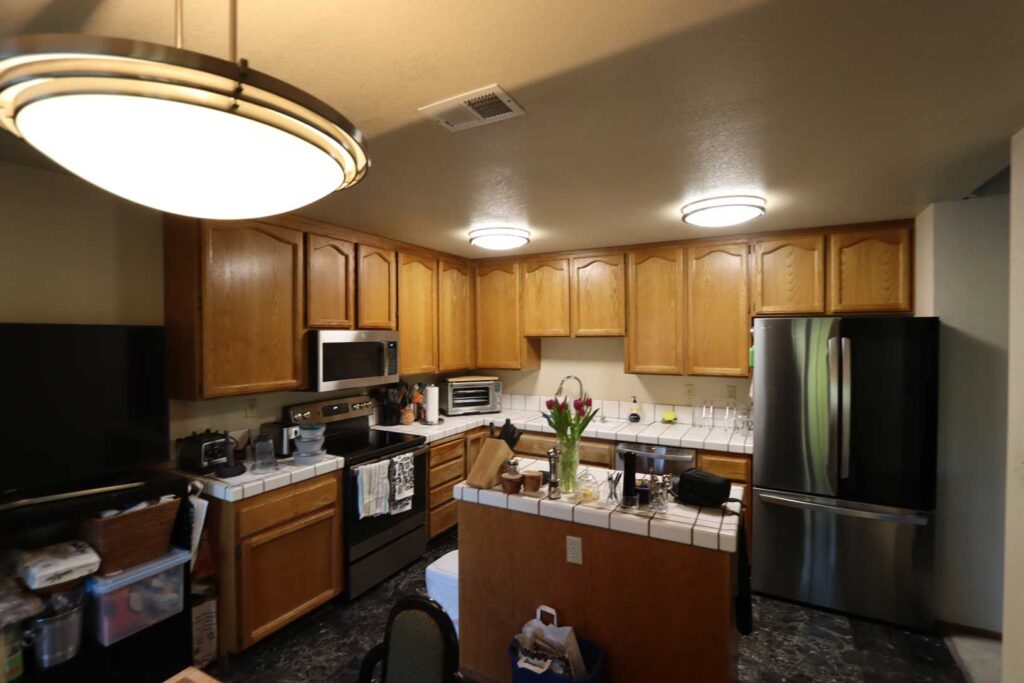
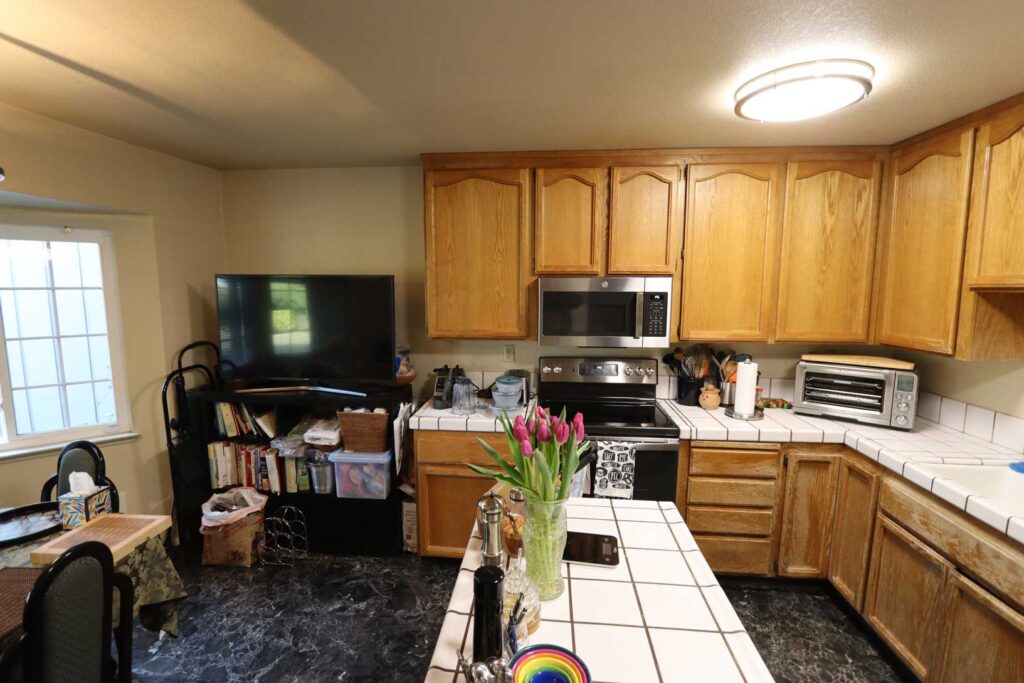
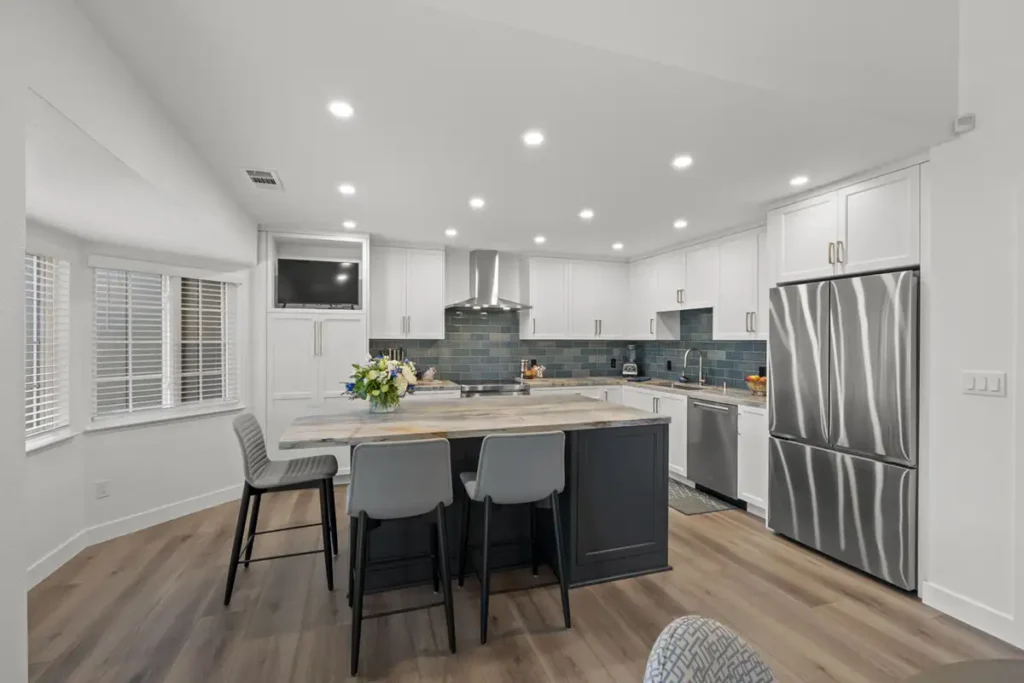
As part of a whole-home remodel, these Pleasant Hill homeowners wanted to transform their outdated kitchen into a fresh, contemporary space with improved functionality and storage. With limited square footage, their priority was to maximize the existing footprint while creating a more open connection to the dining room and a kitchen better suited to their everyday needs.
Solution
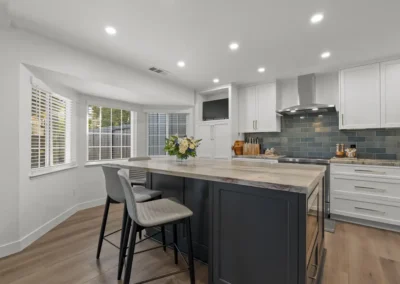
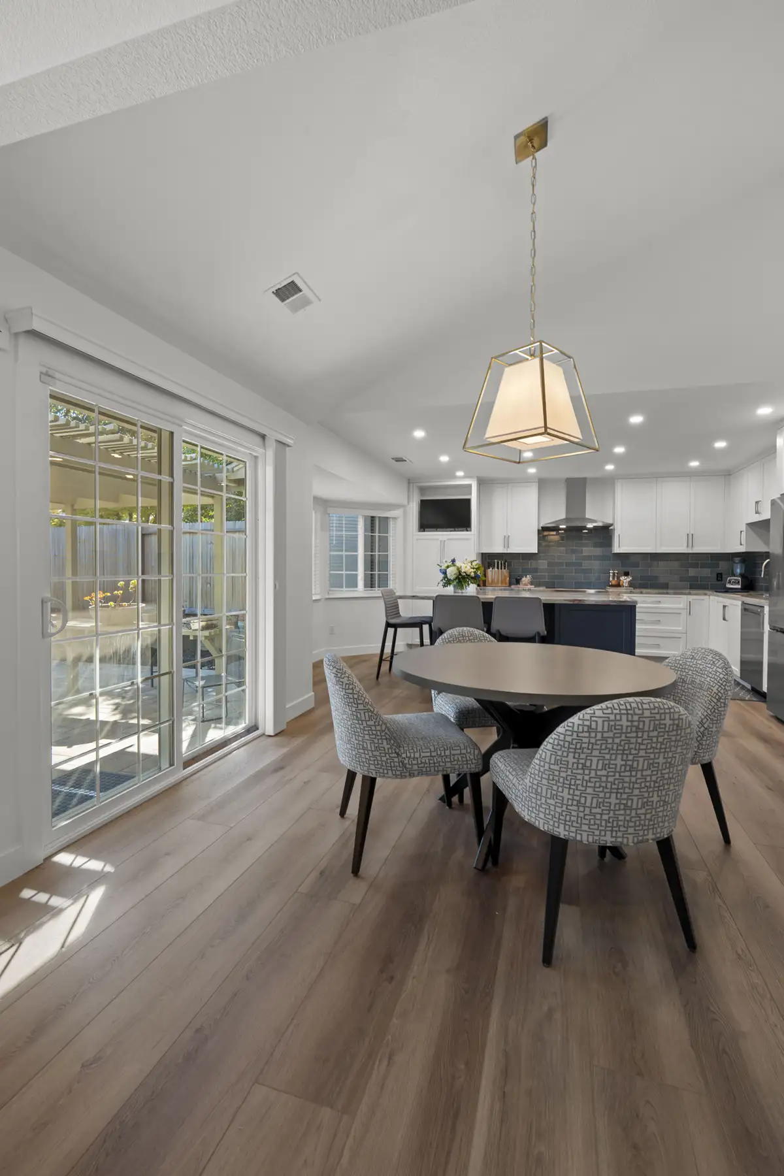
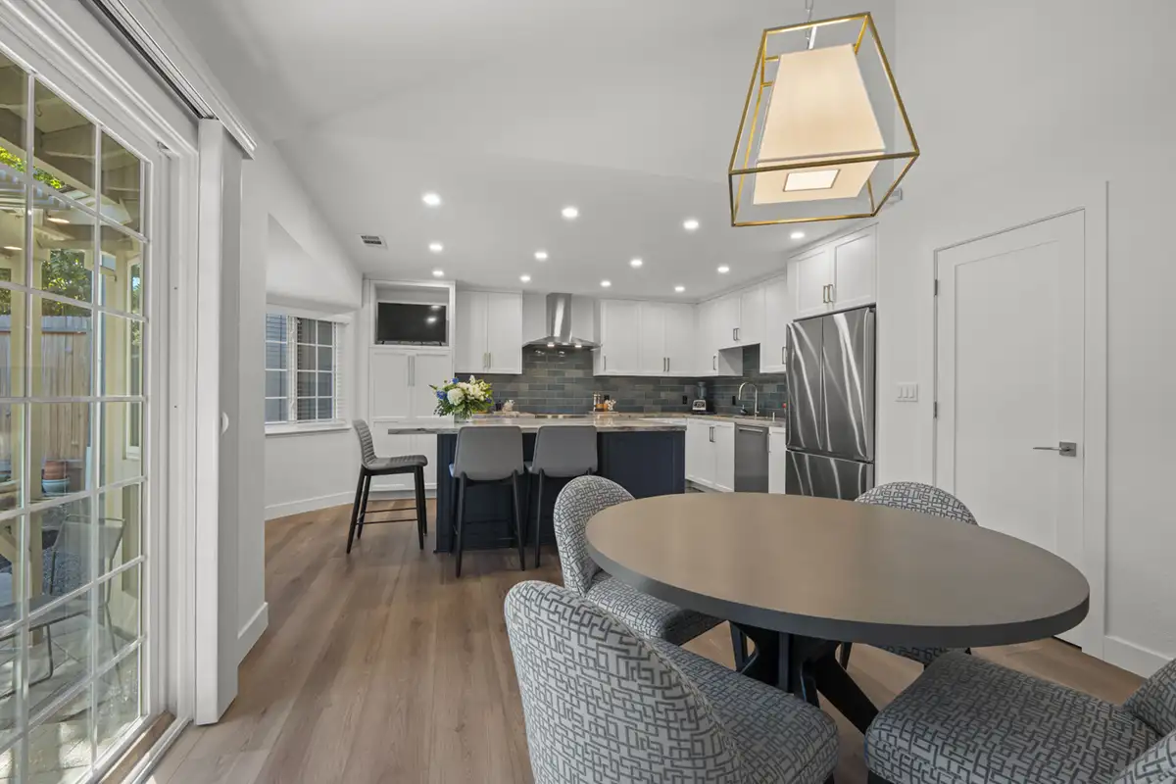
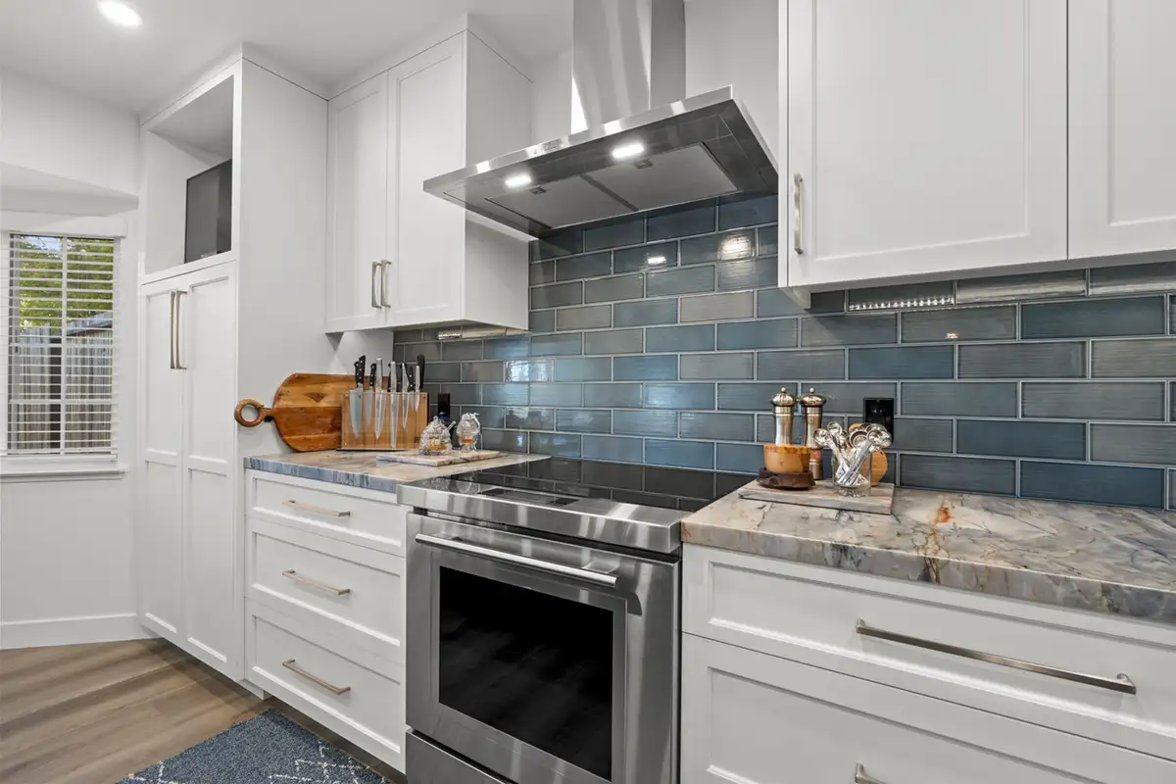
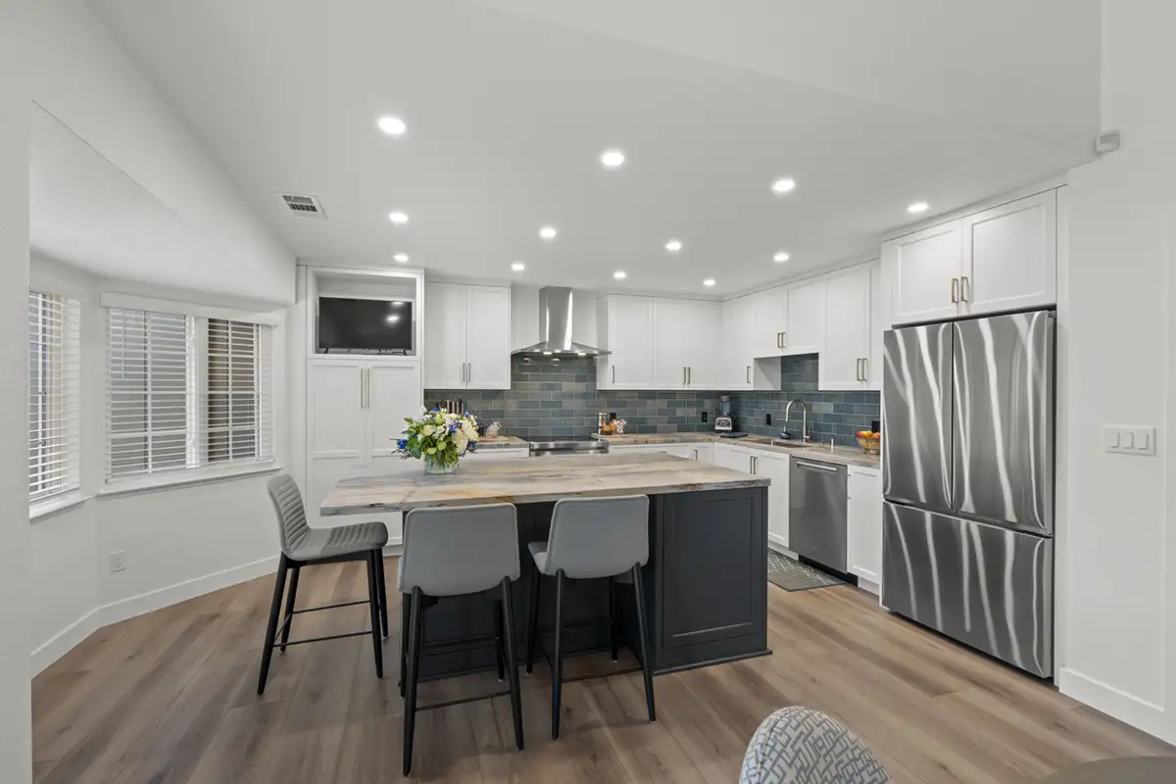
Gayler Design Build reconfigured the kitchen by widening the opening to the adjoining dining room, creating a more open, connected layout without expanding the home’s footprint.
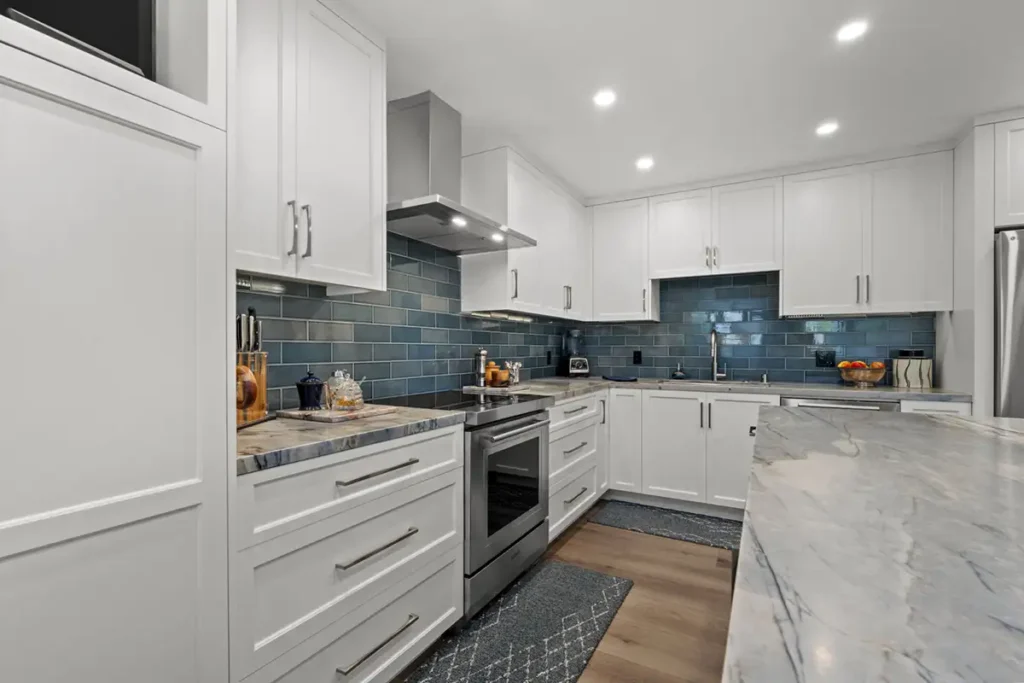
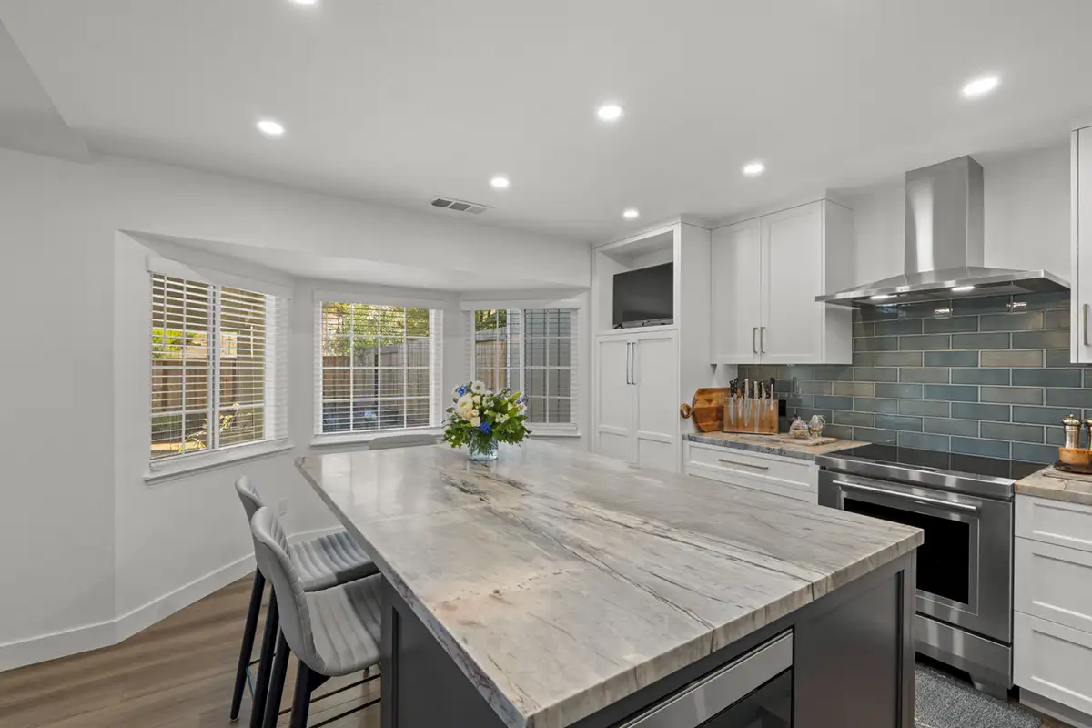
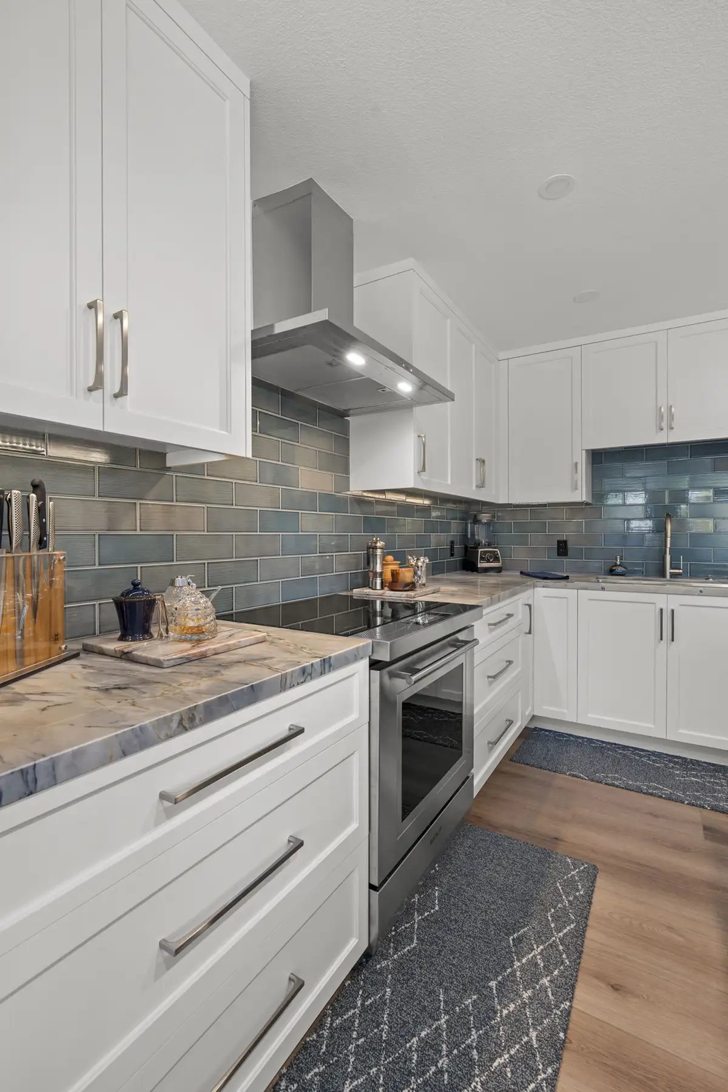
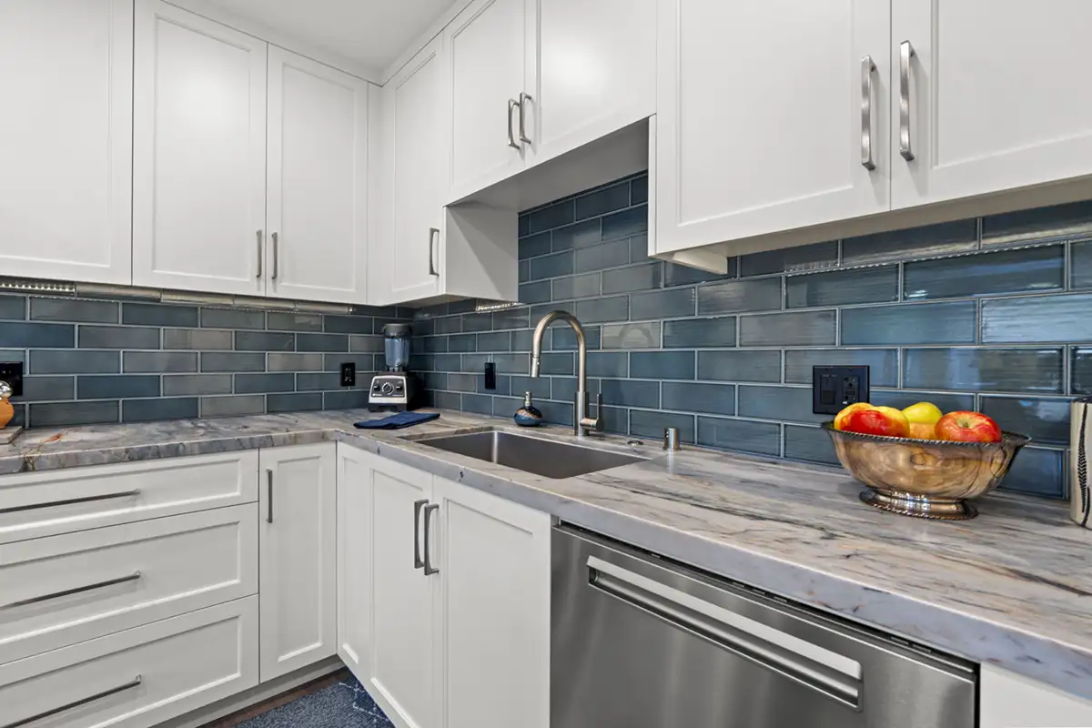
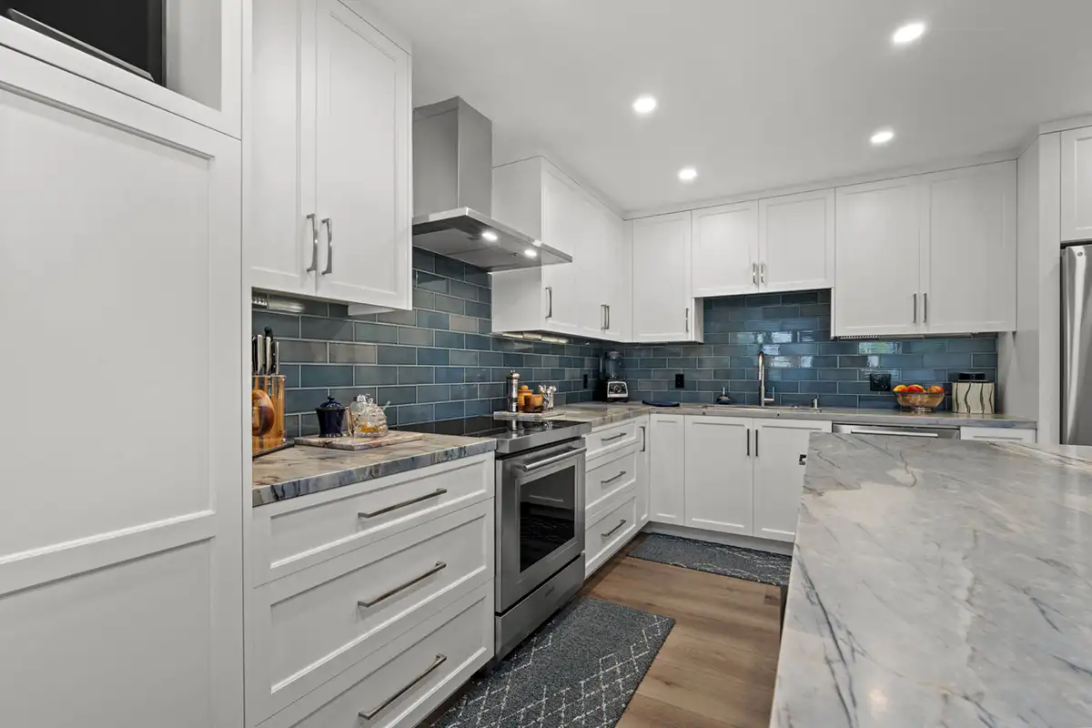
Custom frameless maple cabinetry in Swiss Coffee provides efficient storage, while a contrasting Black Horizon island adds workspace and visual interest.
Read More
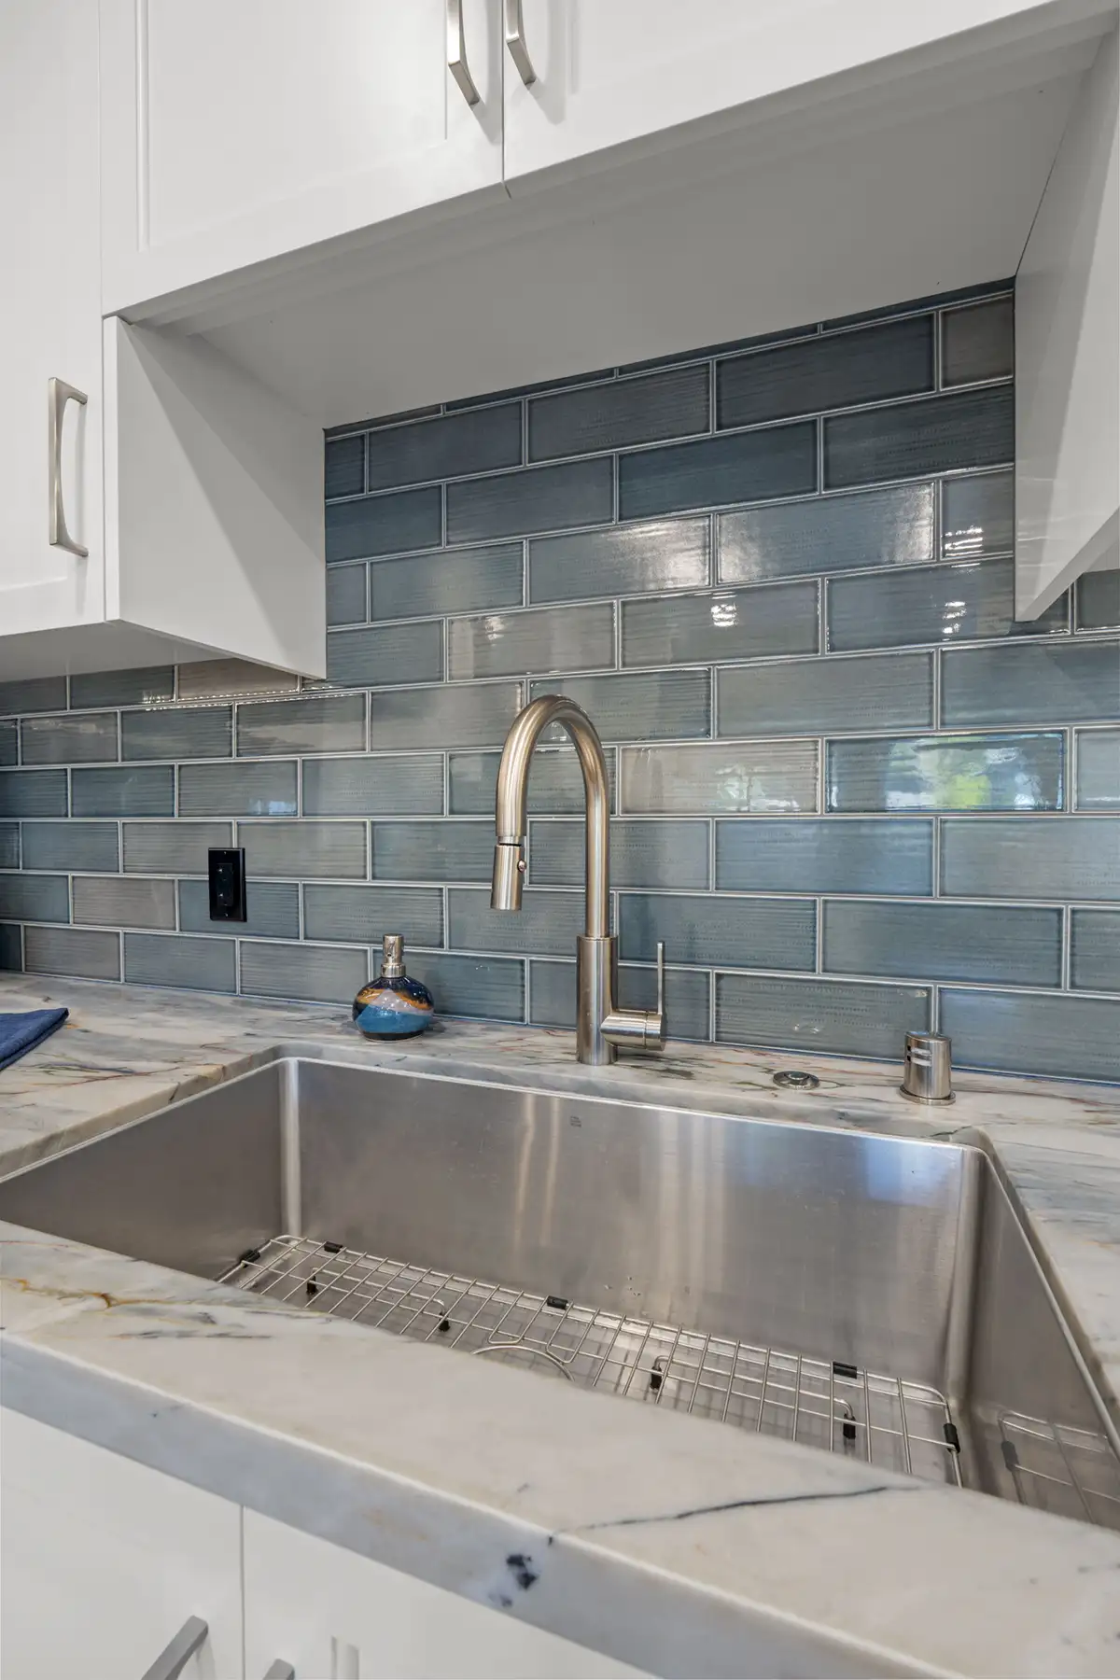
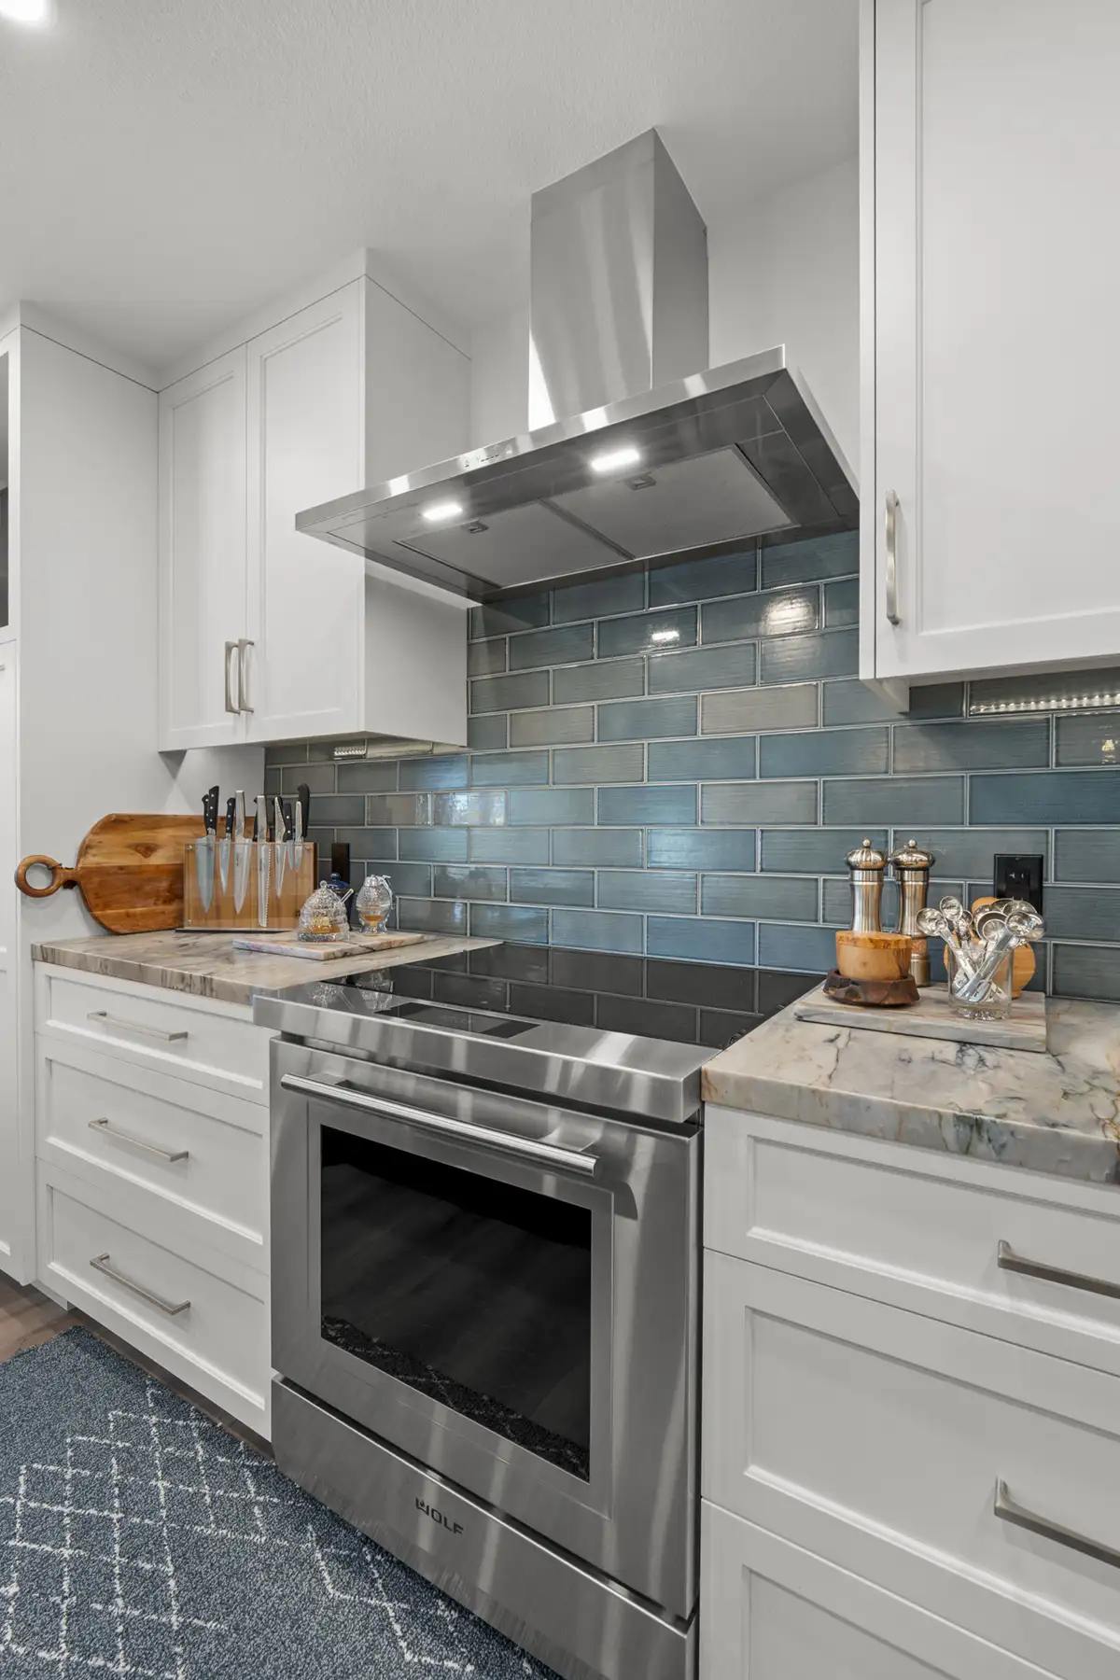
Beautiful quartzite countertops, a 3″ x 9″ tile backsplash in a horizontal brick pattern, and brushed satin nickel hardware bring warmth and sophistication to the design.
Premium appliances, including a Wolf electric range, Zephyr hood, Sharp undercounter microwave, and Miele dishwasher, enhance the kitchen’s functionality. A Pro Chef undermount sink, recessed LED lighting, and undercabinet lighting complete the thoughtfully updated space.
Result
The homeowners now enjoy a brighter, more open kitchen that makes better use of its compact footprint. Improved storage, additional workspace, and a stronger connection to the dining room make cooking and entertaining easier, while contemporary finishes and premium appliances create a fresh, cohesive design. The transformation delivers the functionality and style the homeowners envisioned without adding square footage.

Ready to discuss remodeling ideas for your home remodel?
Call us at (925) 820-0185 or request a personal in-home consultation.
Latest Kitchen Remodeling Projects