Whole House Remodel Gallery
Space-Savvy Whole Home Remodel in Pleasant Hill, CA
Client Need
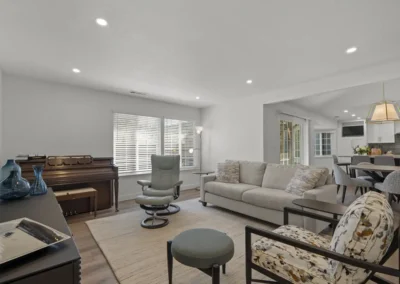
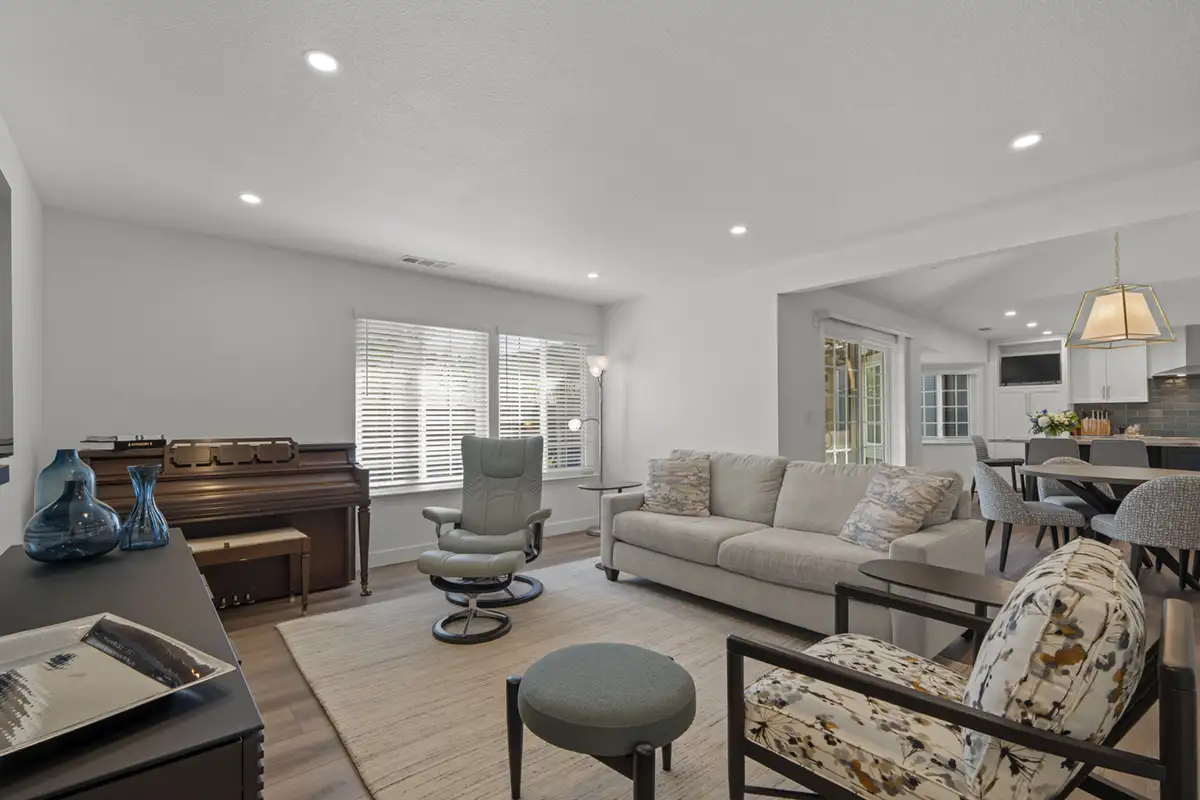
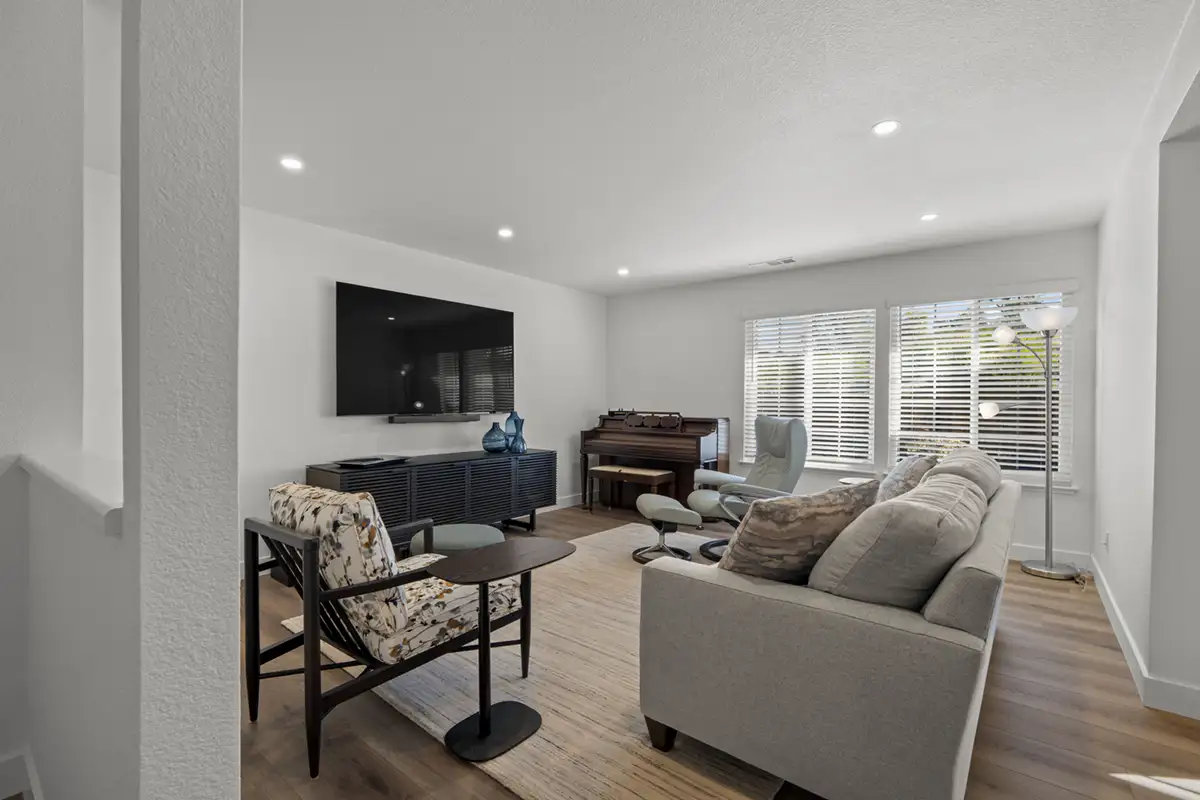
These homeowners wanted to refresh their Pleasant Hill home with a more modern look, improved functionality, and new luxury vinyl plank (LVP) flooring throughout. With limited square footage, their priority was to make the most of every inch, creating a more comfortable, efficient living space without expanding the home’s existing footprint.
Solution
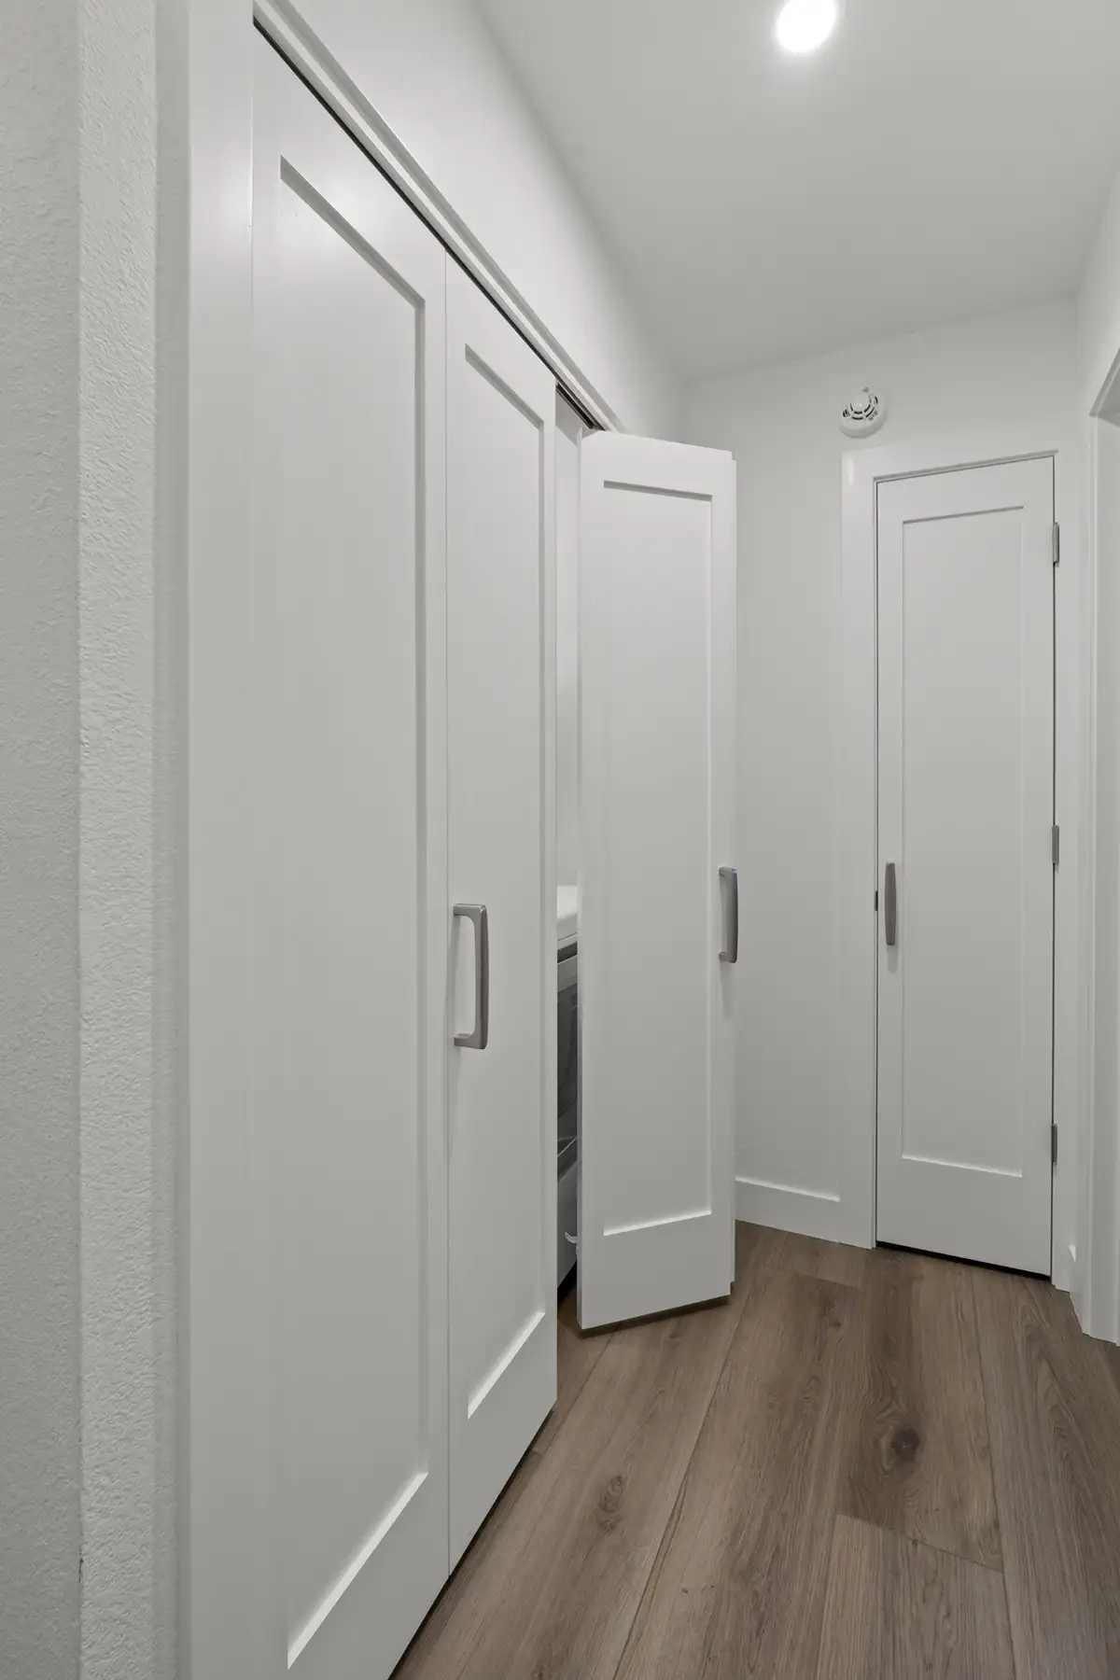
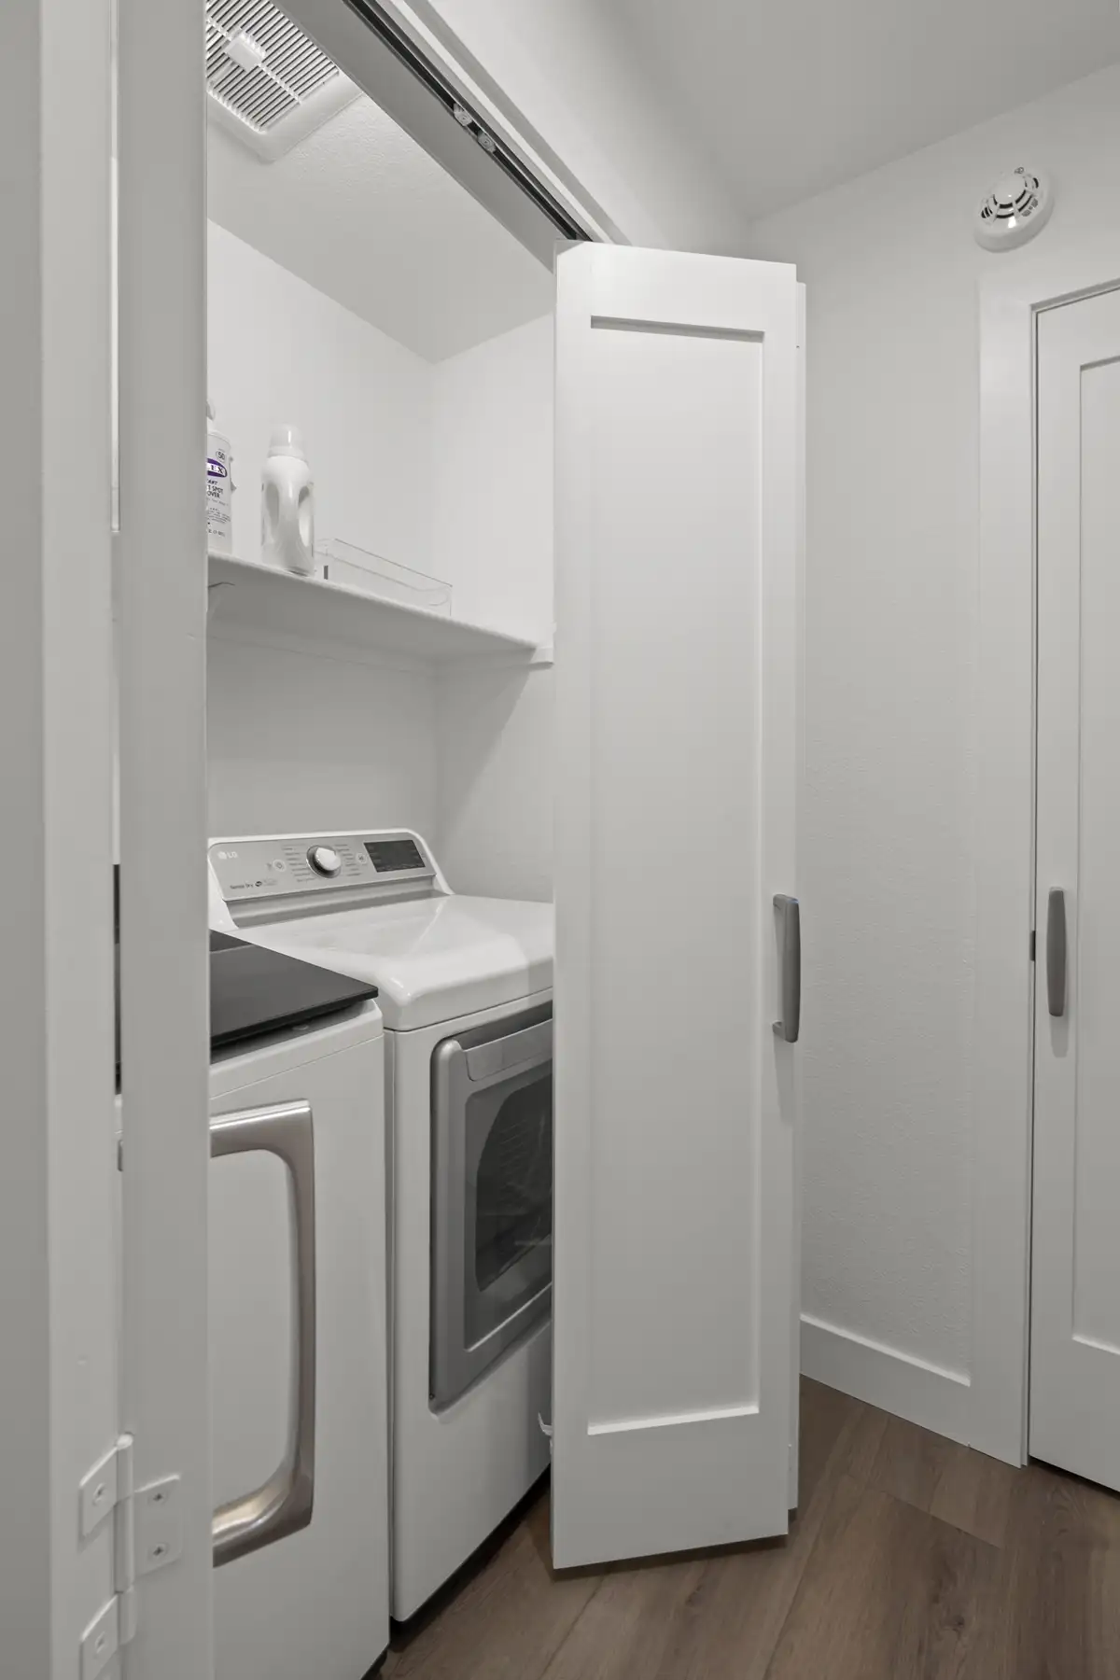
Gayler Design Build worked closely with the homeowners to maximize the functionality of their compact Pleasant Hill home, incorporating smart storage solutions, updated finishes, and thoughtful design improvements throughout.
Read More
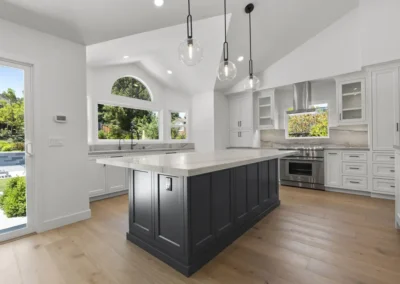
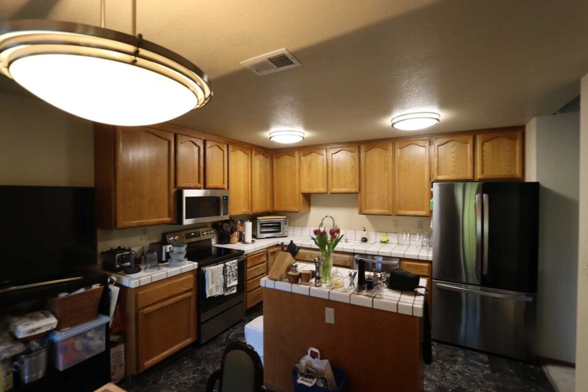
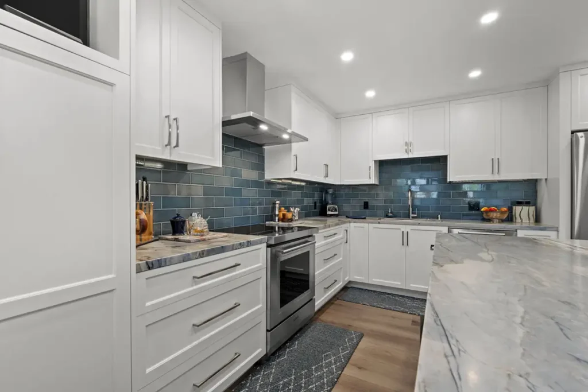
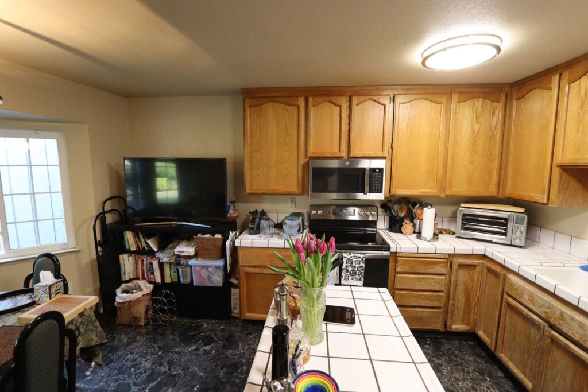
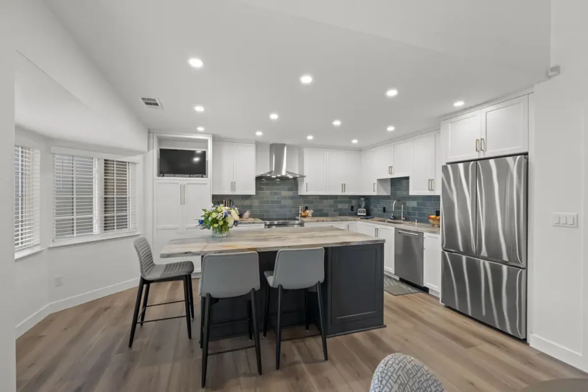
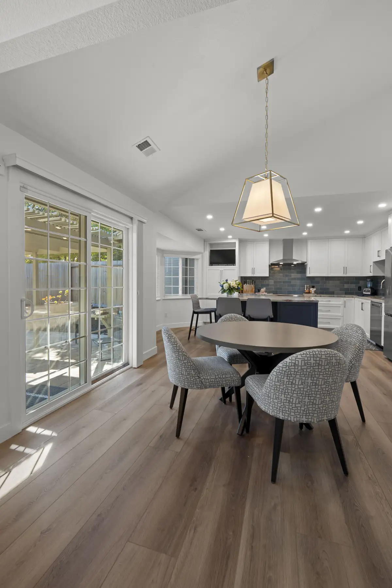
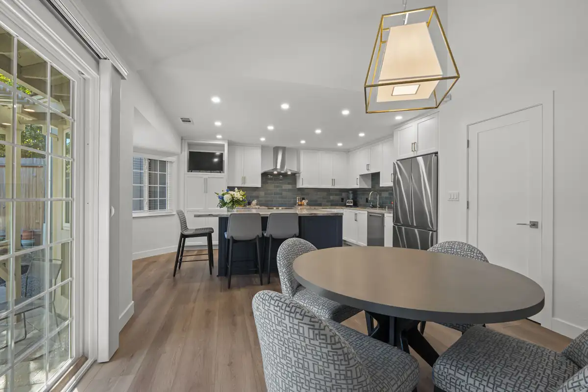
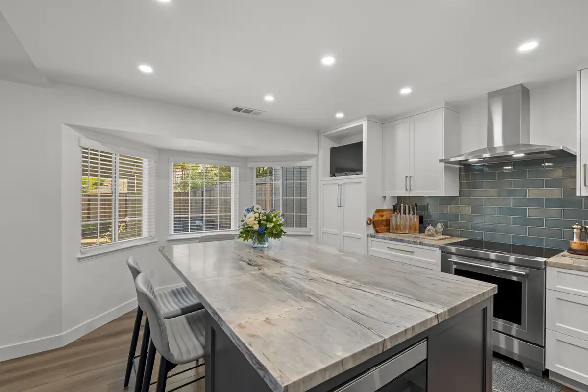
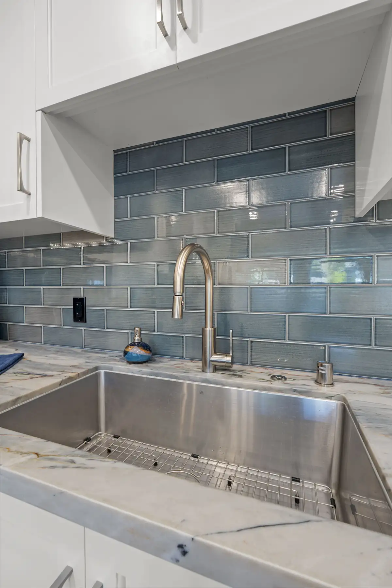
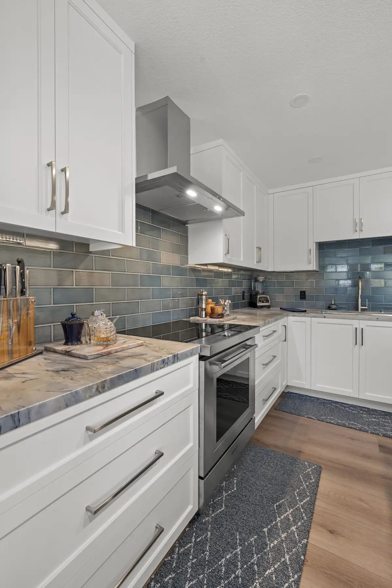
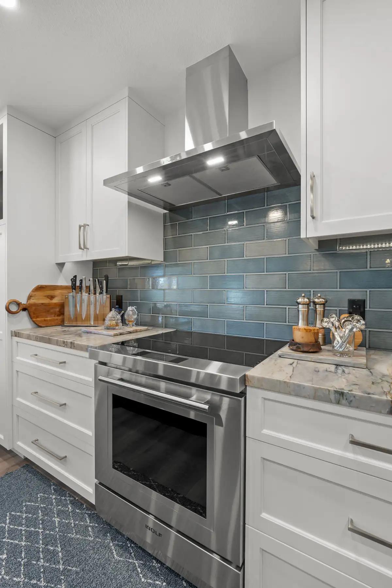
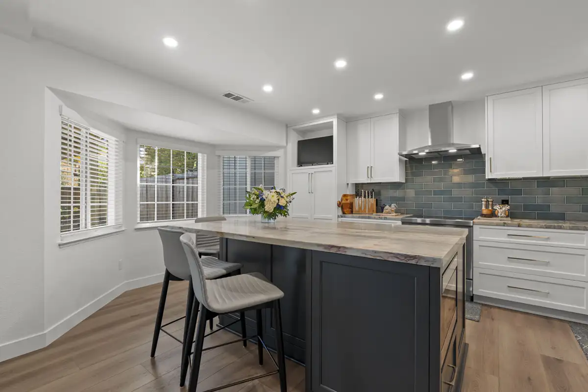
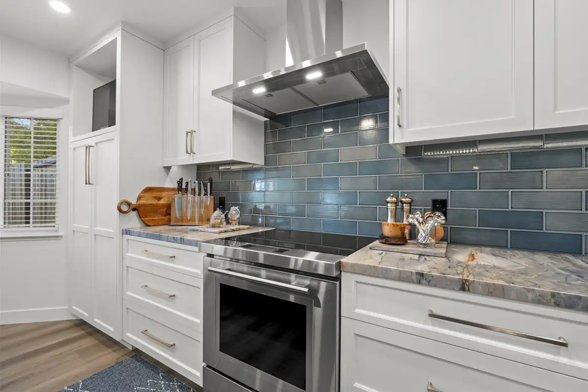
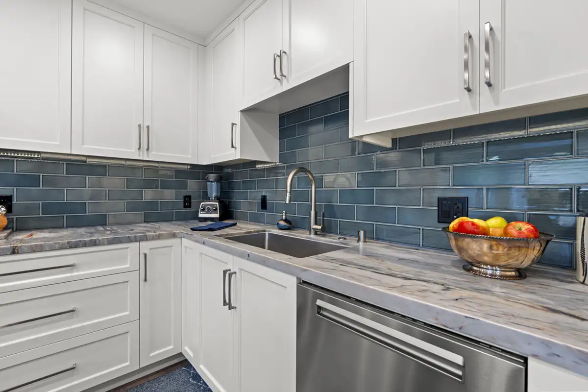
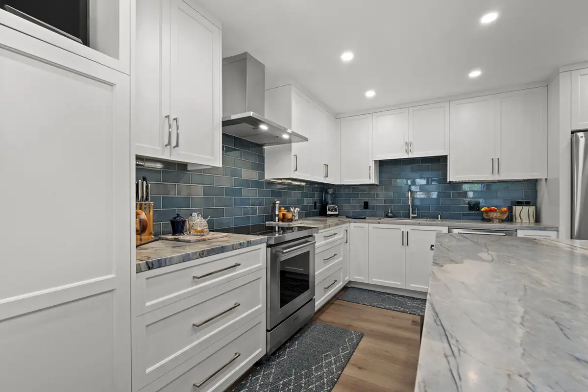
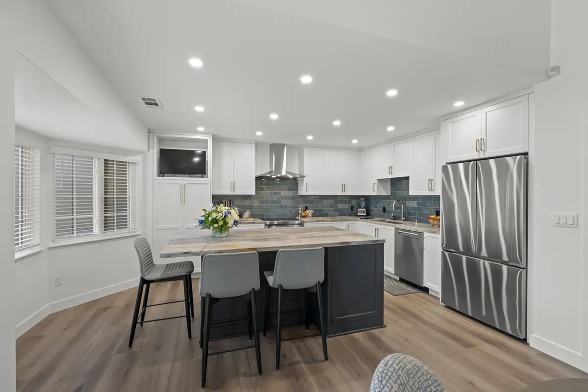
In the kitchen, widening the opening to the dining room created a more open, connected space. Custom frameless maple cabinetry in Swiss Coffee, complemented by a contrasting Black Horizon island, provides efficient storage and a fresh, contemporary look. Beautiful quartzite countertops, a tiled backsplash, brushed satin nickel hardware, and premium Wolf, Zephyr, Sharp, and Miele appliances complete the design. Recessed LED and undercabinet lighting improve visibility and functionality.
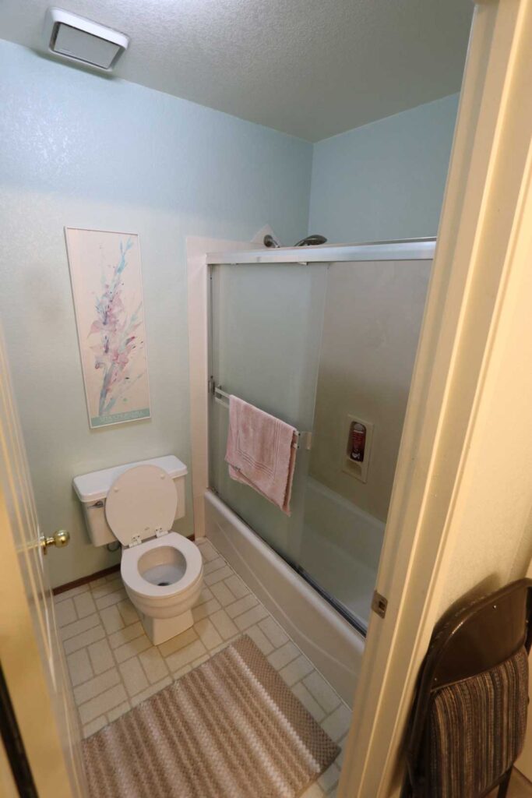
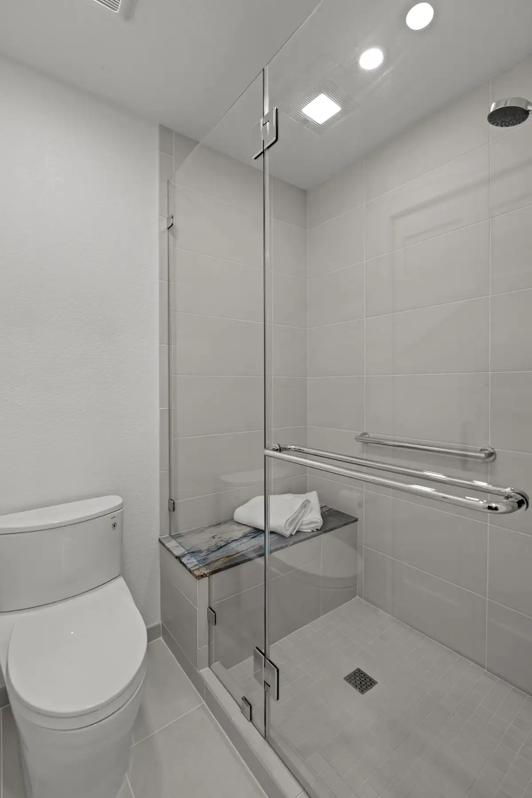
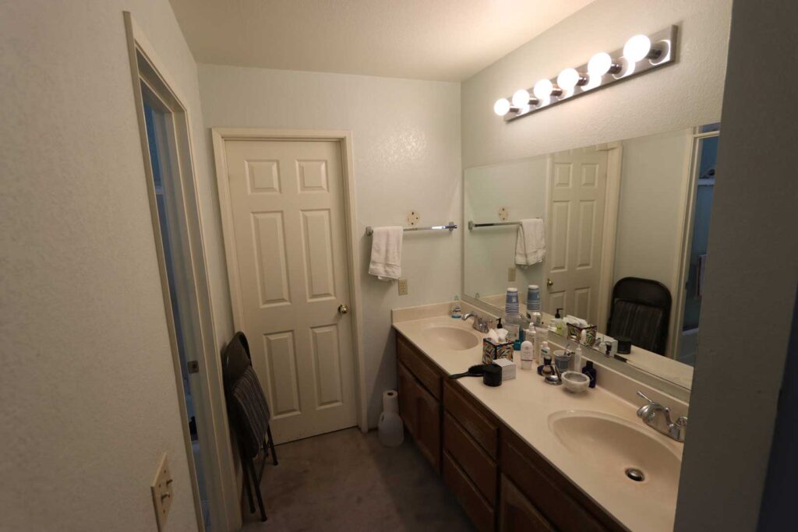
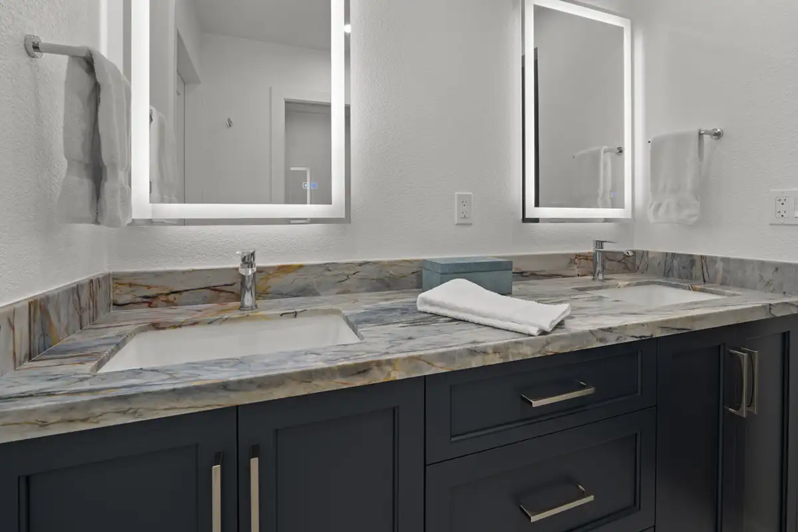
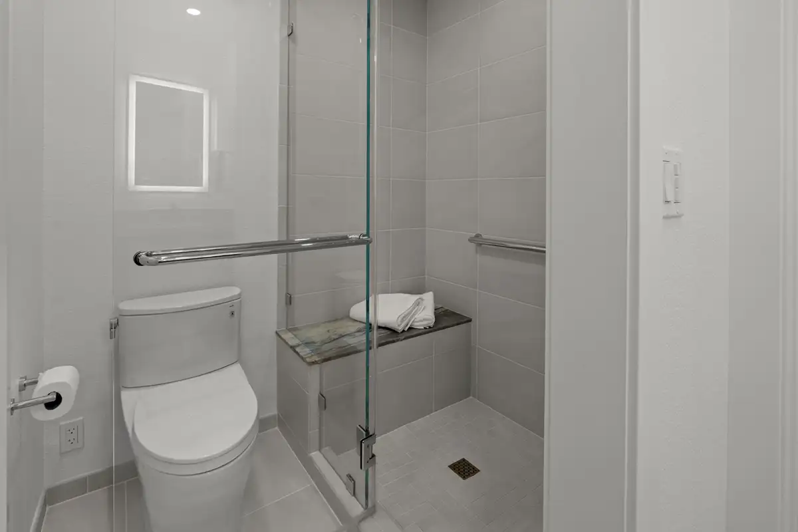
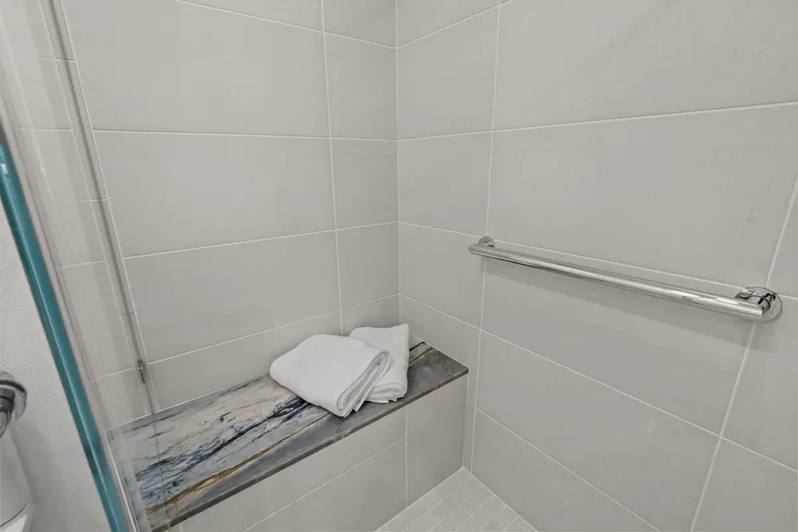
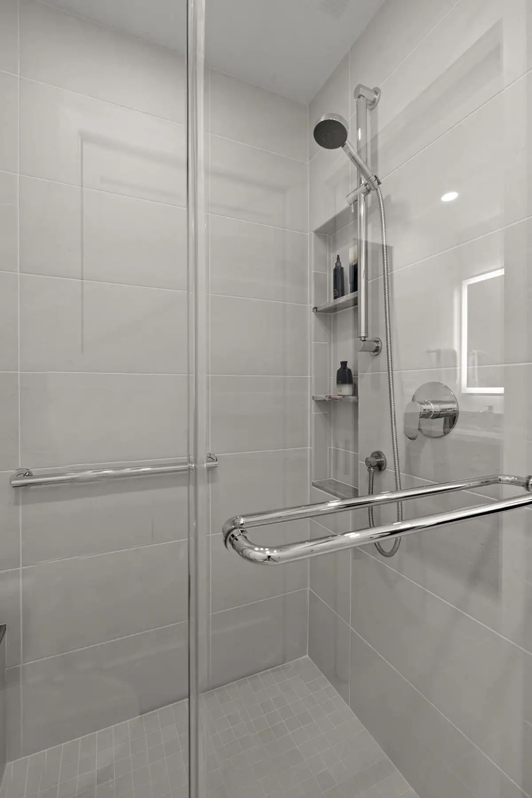
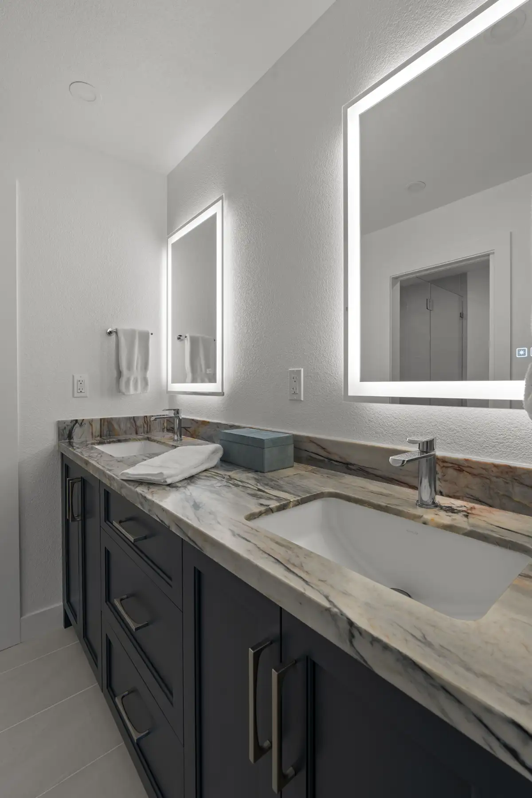
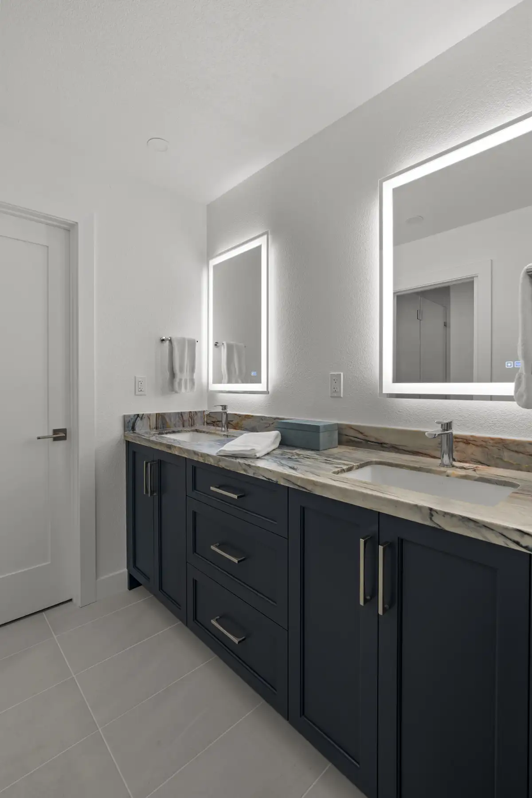
The primary bathroom was reconfigured by replacing the existing bathtub with a spacious walk-in shower featuring a quartzite bench, Adrock Frost tile, and frameless glass enclosure. A custom Black Horizon vanity with Kohler sinks, updated flooring, and a new Toto toilet complete the transformation.
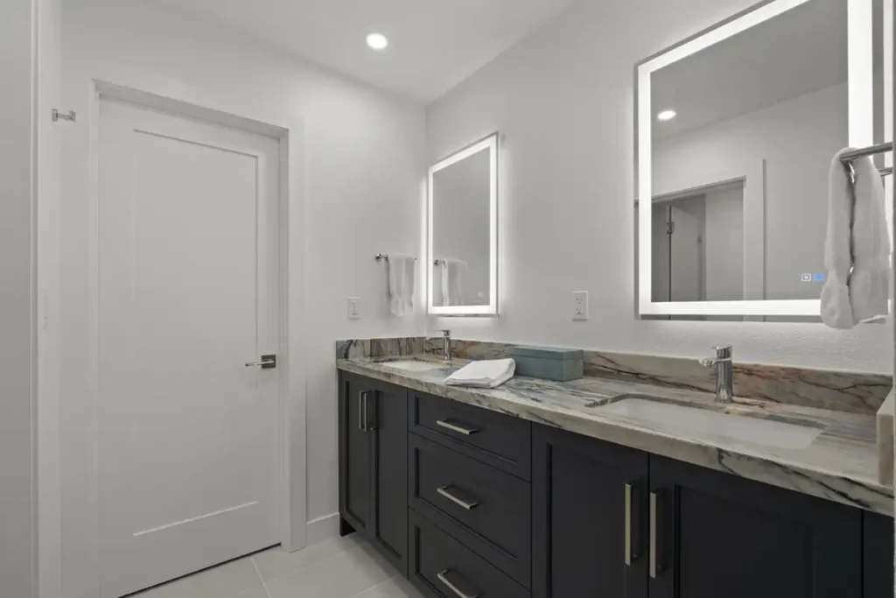
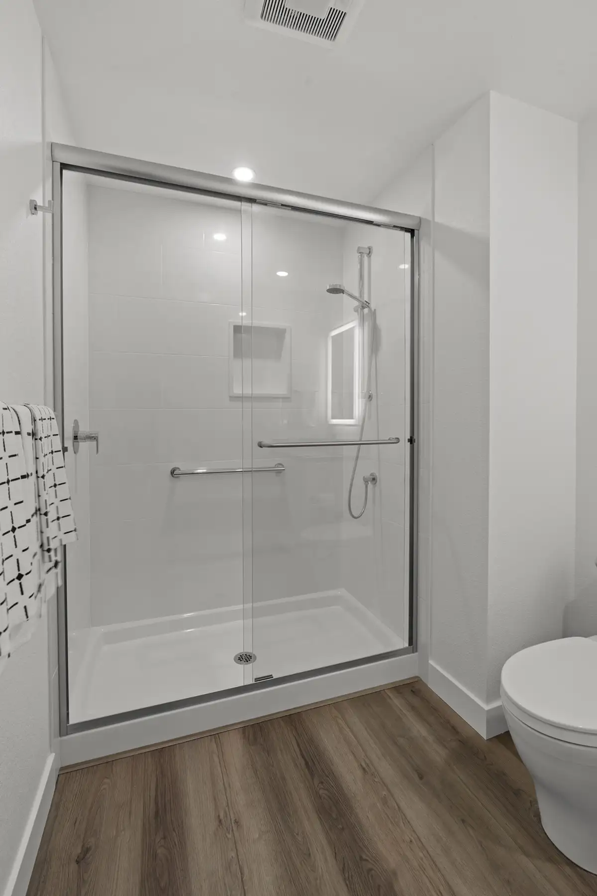
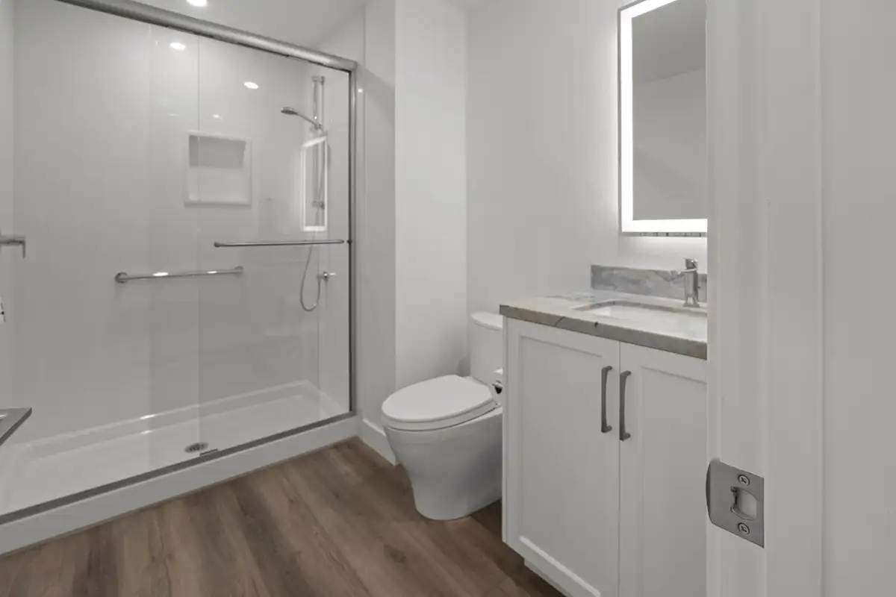
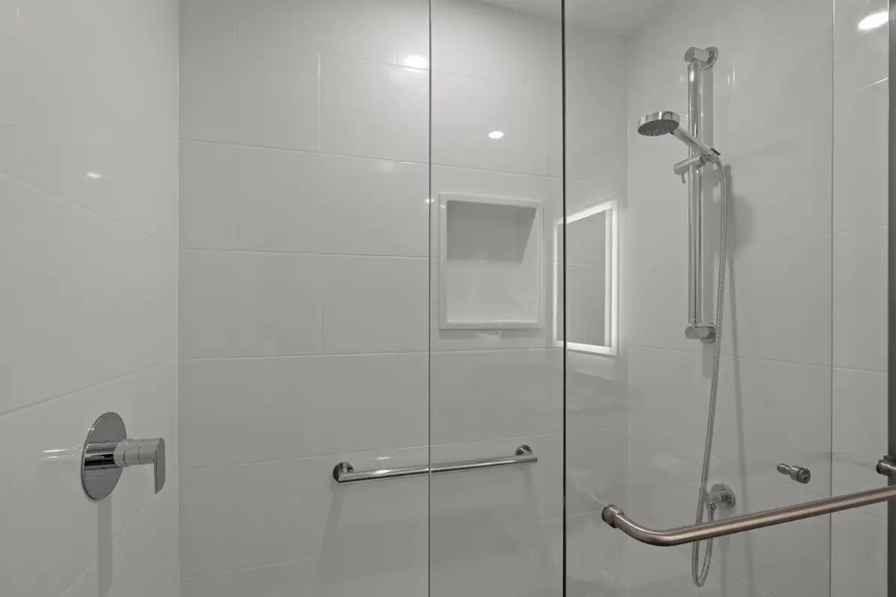
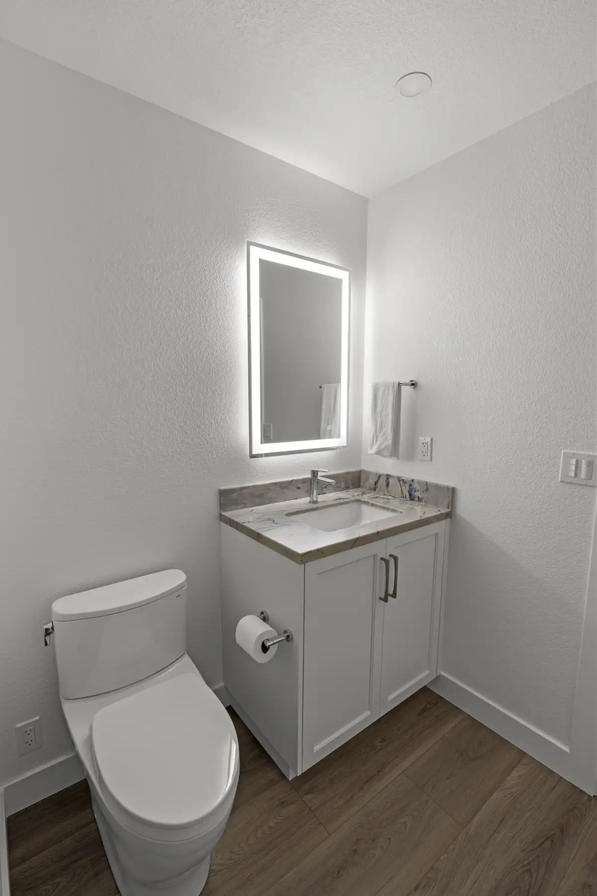
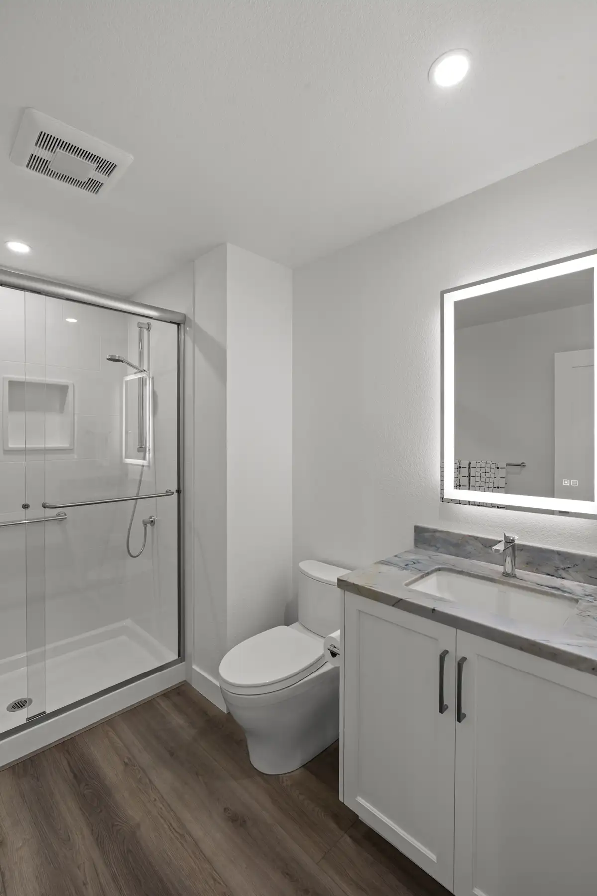
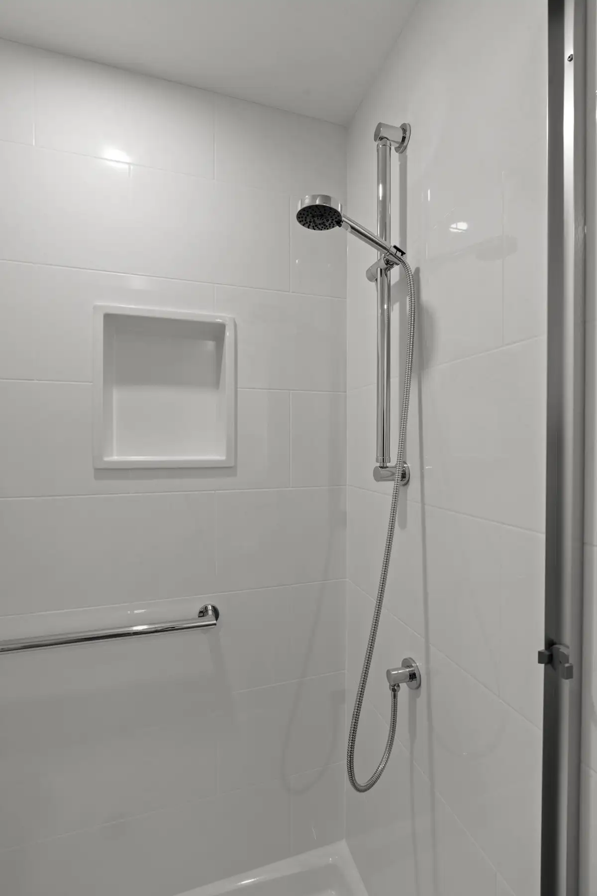
Upstairs, the second bathroom received a new shower with Glacier White cultured marble surrounds, a Graff showerhead, and a built-in niche. A custom Swiss Coffee vanity, Kohler sink, illuminated mirror, and recessed lighting create a brighter, more functional space.
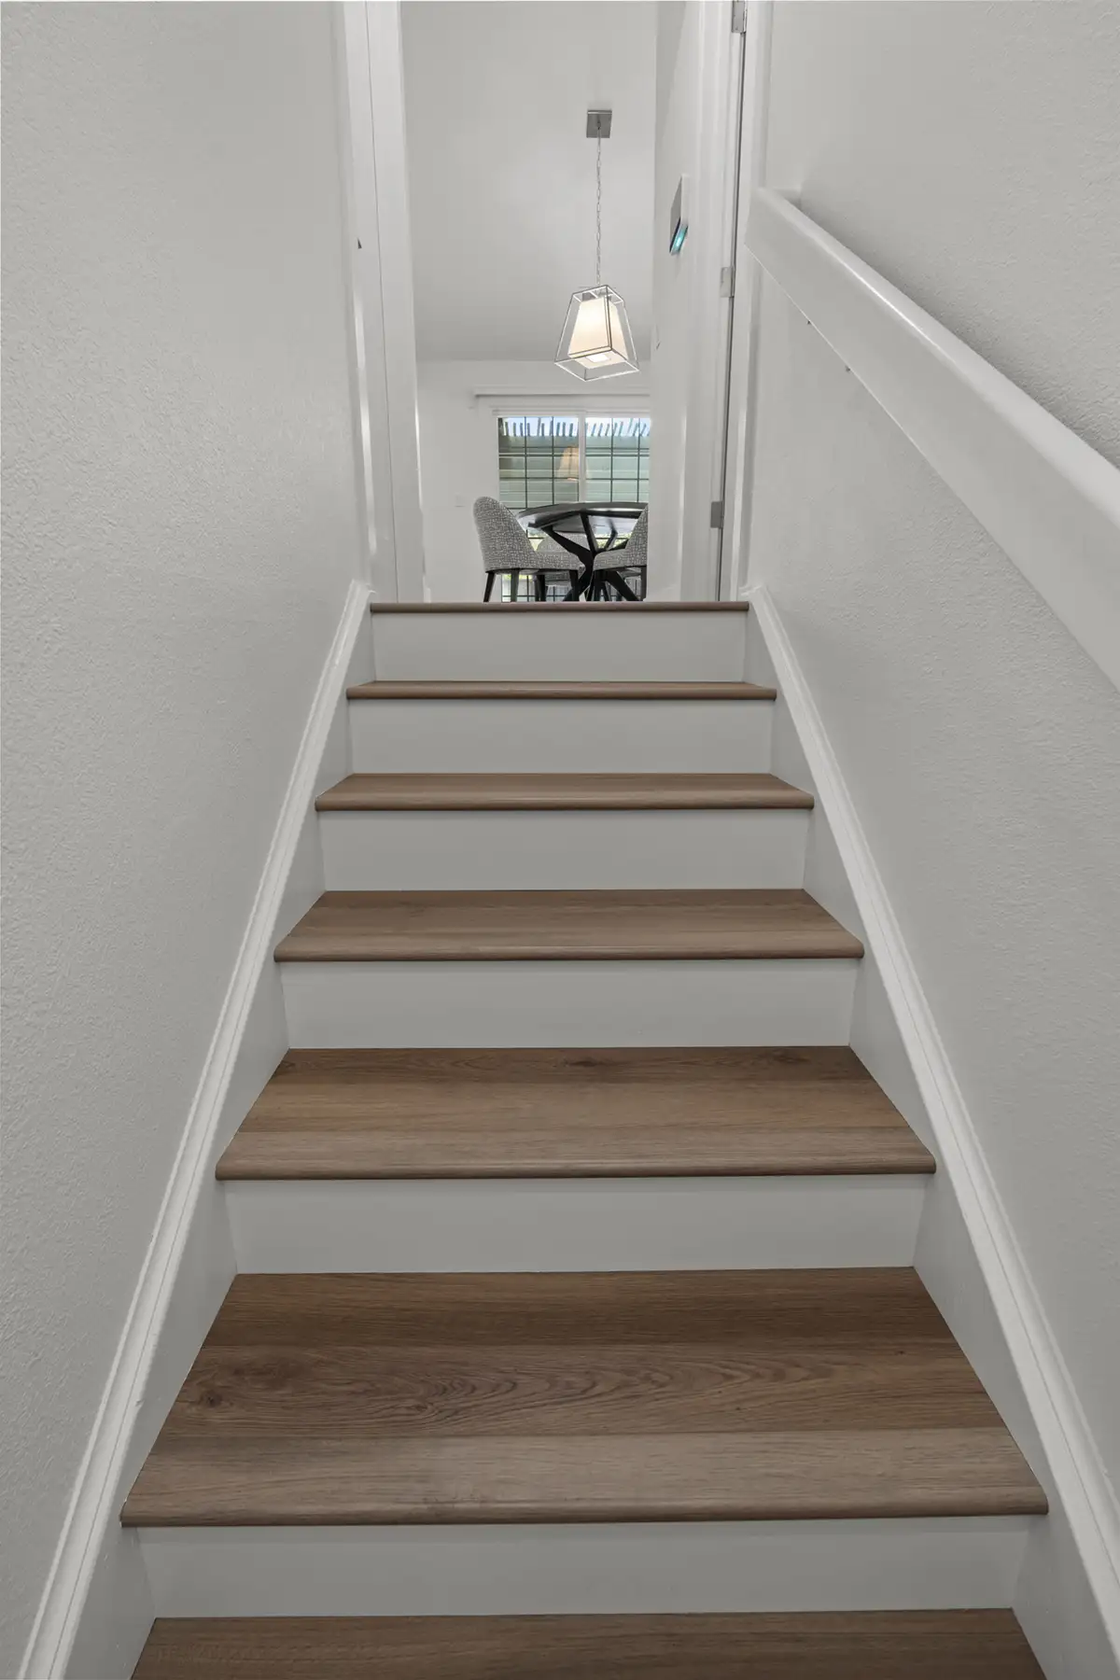
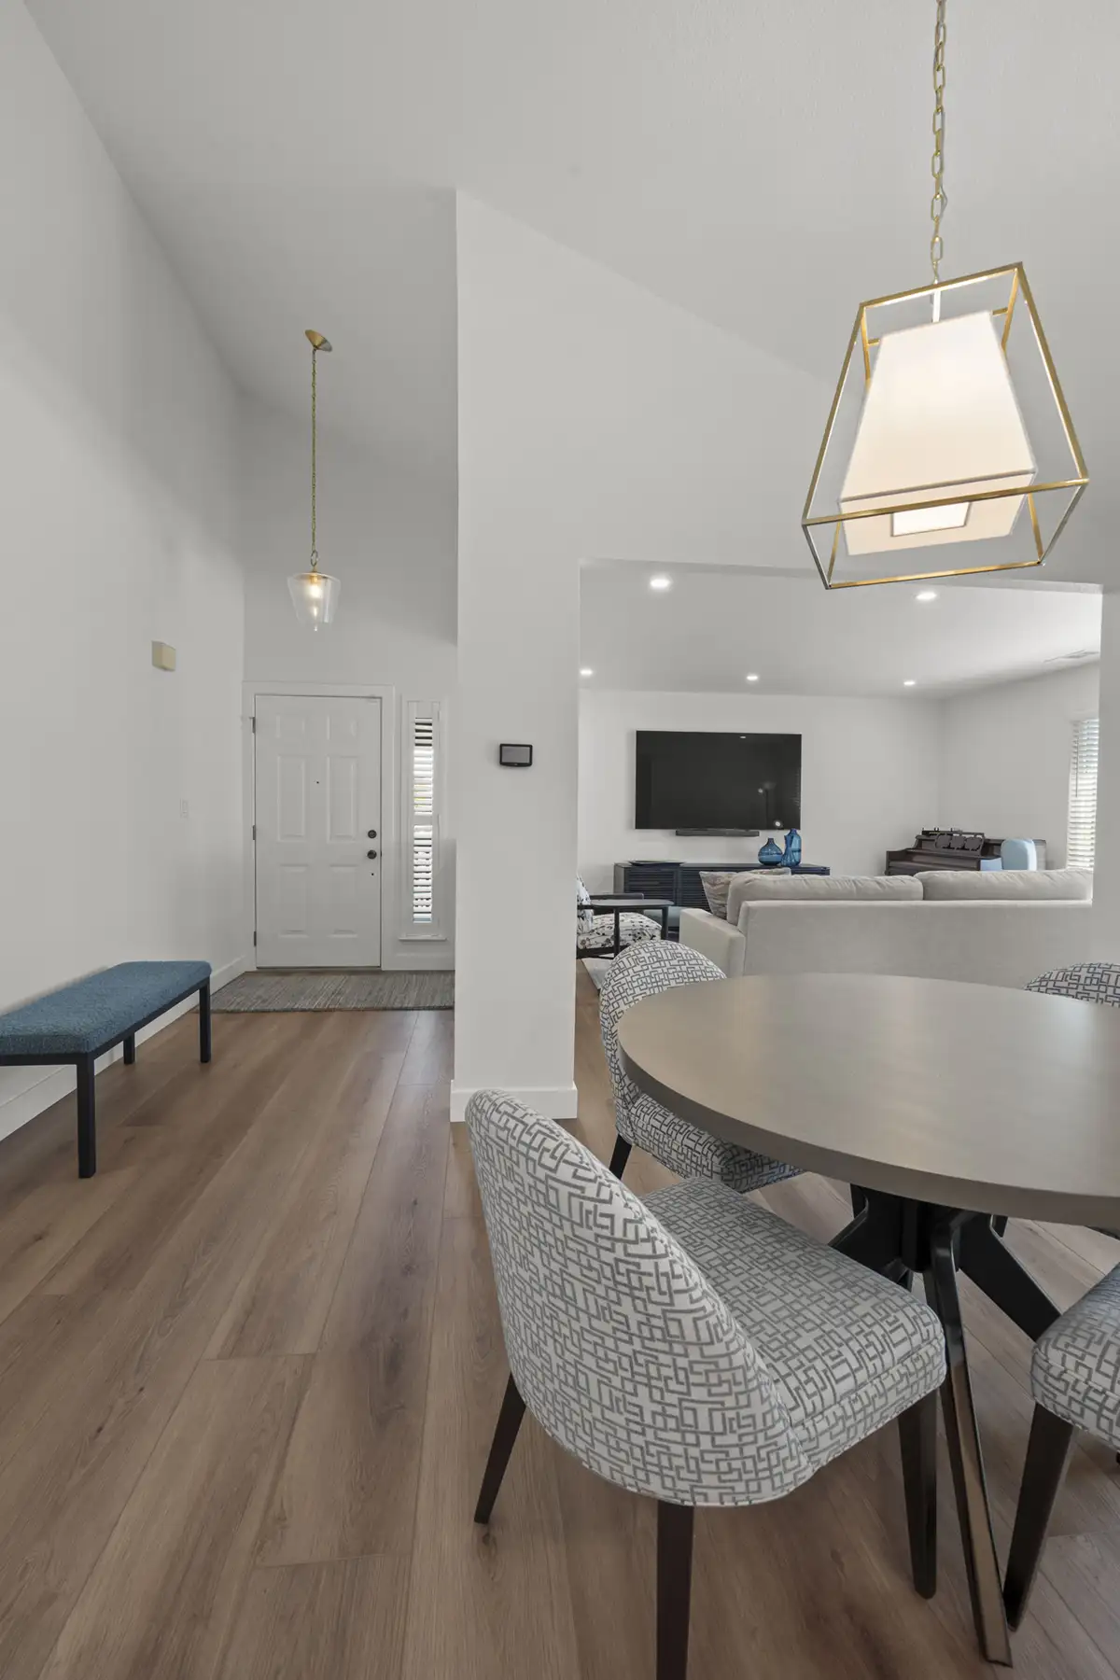
New luxury vinyl plank flooring and baseboards throughout the home bring visual continuity to the remodeled interiors, creating a cohesive, refreshed look without changing the home’s existing footprint.
Result
The homeowners now enjoy a fresh, contemporary home that makes better use of every square foot. A more open kitchen, thoughtfully designed storage, and beautifully updated bathrooms improve everyday comfort and functionality, while new luxury vinyl plank flooring creates a cohesive look throughout. By maximizing the home’s existing footprint, the transformation delivers a more spacious, organized, and inviting living environment without the need for an addition.

Ready to discuss remodeling ideas for your home remodel?
Call us at (925) 820-0185 or request a personal in-home consultation.
Latest Whole Home Remodel Projects